
Member Features
Find Real Estate Bargain!
Full foreclosure details
Home value, equity and ownership info
Find homes priced below market
Get full access with a FREE Account
Already a member?
$490,000
Listing Price3beds
2baths
2,226sqft
5,663sqft lot
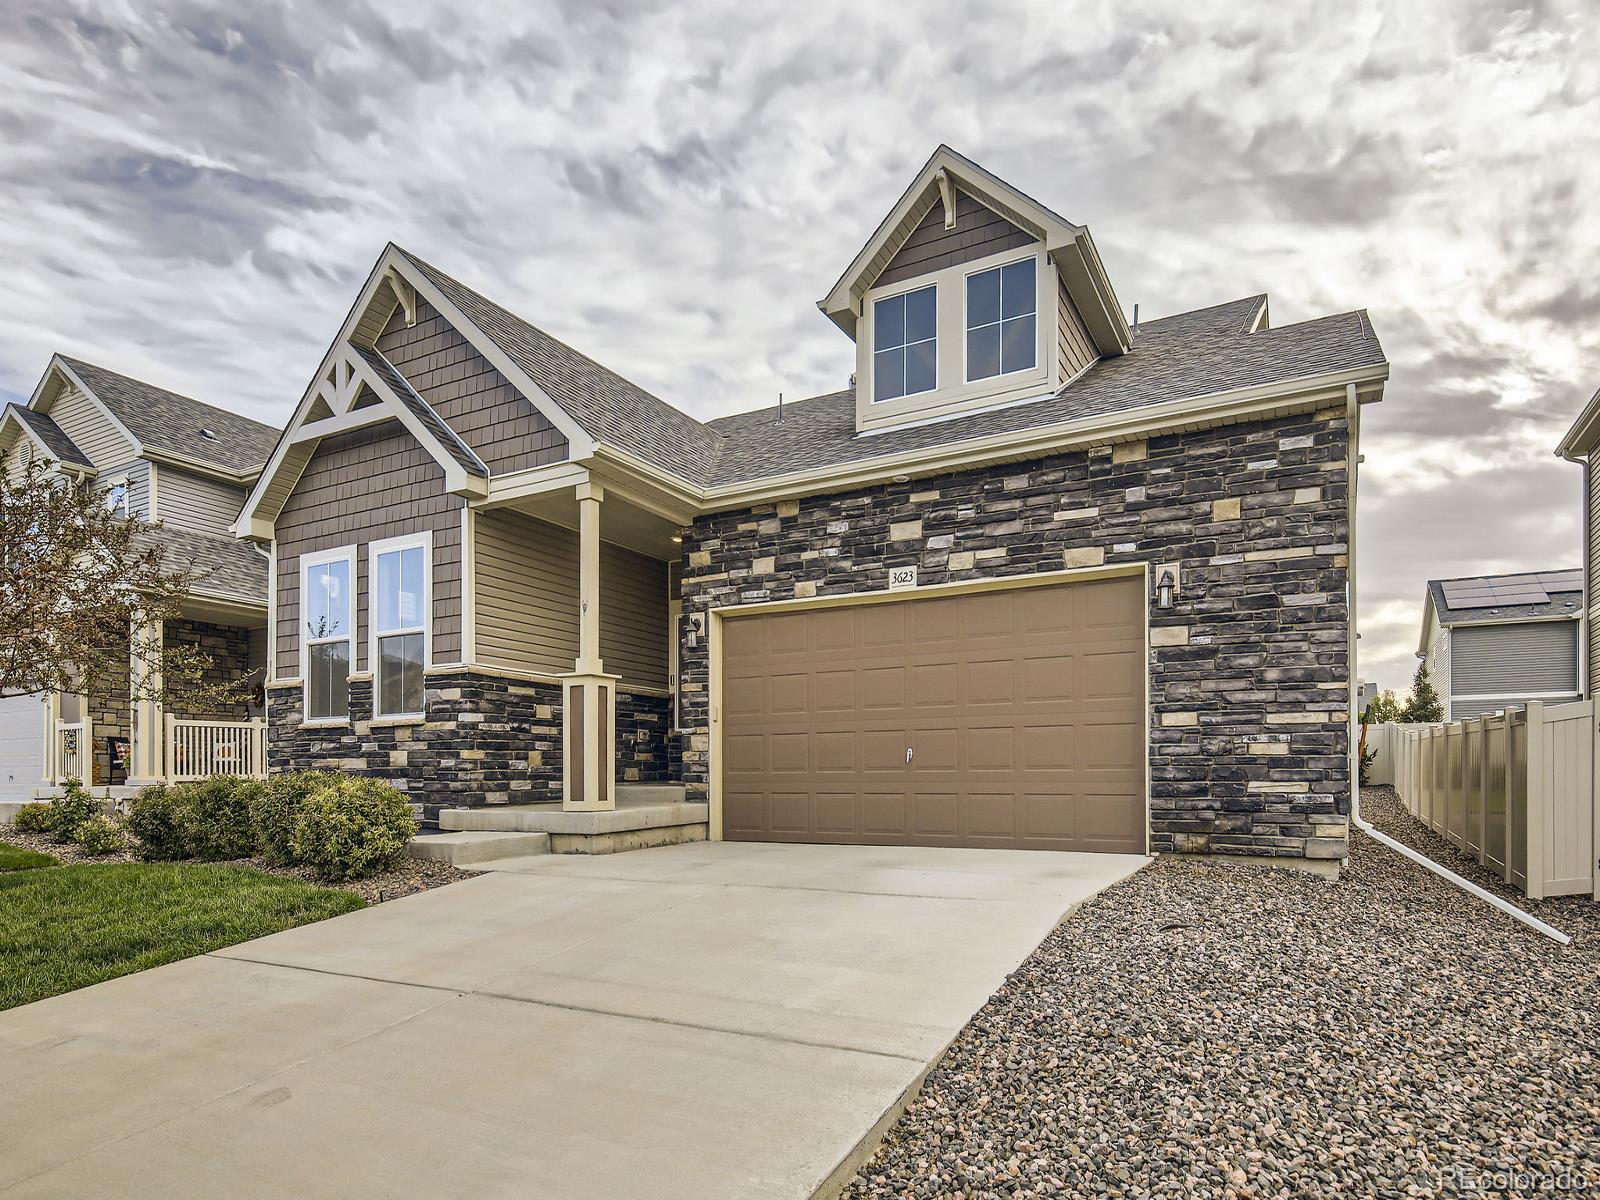
3623 Candlewood Dr, Johnstown, CO 80534
Member Features
Find Real Estate Bargain!
Full foreclosure details
Home value, equity and ownership info
Find homes priced below market
Get full access with a FREE Account
Already a member?
For Sale
Off Market
Home type
Price / sqft
Year built
Home Details
SELLERS ARE NOW OFFERING $10, 000.00 IN SELLER CONCESSIONS!! Welcome to 3623 Candlewood Dr! This charming 3 bedroom, 2 bathroom home offers a welcoming front step and an inviting open floor plan that seamlessly connects the living room and kitchen, perfect for modern living. In the living room there is ethernet and built in surround sound. also an electric Fireplace. The spacious primary suite features an en-suite bathroom, providing a private retreat, With an additional primary bedroom on the upper level, while an additional bedroom and full bathroom offer comfort for guests or family members. With an attached 2-car garage and close access to I-25, this home is ideally located for convenience and easy commuting. Dont miss this opportunity! Discounted rate options and no lender fee future refinancing may be available for qualified buyers of this home. This is NO base model! With upgraded granite in kitchen as well as granite in master bath. Upgraded beautiful tile on kitchen floor as well. Upgraded cupboards for the smoky black color, lovely soft close, lazy Susan's in various places in kitchen. The middle island has upgraded to add more shelving under it. Ethernet wired throughout house. Huge covered back porch was an upgrade as well. Plenty of lighting, plenty of outlets. Garage was upgraded with insulated and had it dry walled. Also upgraded garage by having them add 4 ft on one side and adding an extra outlet in garage for freezer or whatever, is on its own breaker.
Interior Details
2226
3
2
Has Heating:
Yes
Heating Type:
Central
Has Cooling:
Yes
Cooling Type:
Central
Has Fuel:
No
Fuel Type:
N/A
Has Basement:
No
Basement Type:
N/A
Has Flooring:
No
Flooring Type:
N/A
Has Fireplace:
Yes
Fireplace Type:
N/A
Property Details
5663
No
No
Type:
Garage, Attached
Location:
N/A
Status:
N/A
Number of Spaces:
2
No
No
No
No
No
No
No
Construction Details
Bi-level
Frame Siding
N/A
Gable
Composition Shingle
Tax History
Year
Amount
Land
Improvement
Percent Change
Assessment
2019
$4,129
$7,293
$19,777
--%
$27,070
2019
$4,129
$22,504
$0
--%
$22,504
2018
$1,071
$5,481
$0
--%
$5,481
2017
$10
$32
$0
--%
$32

Average Home Price in 80534
Nearby Properties
Zip Code
Price
Bed
Bath
Sqft
Lot
Sold Date
$--
3 Beds
3.5 Baths
2,252 Sqft
6,600 Lot (sqft)
Sold 08/19/2026
$489,950
4 Beds
3 Baths
2,253 Sqft
6,050 Lot (sqft)
Sold 09/29/2026
$559,950
$559,950
4 Beds
3 Baths
2,434 Sqft
6,050 Lot (sqft)
Sold 09/29/2026
$459,990
3 Beds
3 Baths
1,930 Sqft
3,282 Lot (sqft)
Sold 09/29/2026
$--
3 Beds
3 Baths
1,996 Sqft
3,282 Lot (sqft)
Sold 10/27/2026
$469,990
4 Beds
4 Baths
1,994 Sqft
3,282 Lot (sqft)
Sold 10/13/2026
$495,736
4 Beds
4.5 Baths
2,240 Sqft
3,582 Lot (sqft)
Sold 10/27/2026
$510,000
3 Beds
3.5 Baths
1,934 Sqft
3,582 Lot (sqft)
Sold 10/26/2026
$468,050
3 Beds
3 Baths
1,953 Sqft
3,582 Lot (sqft)
Sold 09/29/2026






