Member Features
Find Real Estate Bargain!
Full foreclosure details
Home value, equity and ownership info
Find homes priced below market
Get full access with a FREE Account
Already a member?
$359,900
Listing Price3beds
2baths
2,288sqft
20,038sqft lot
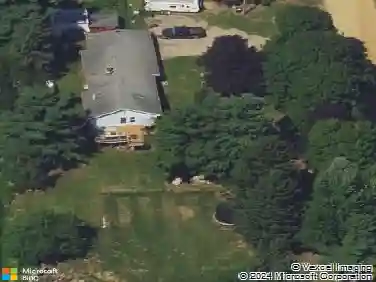
2188 Candlewood Dr, Charlotte, MI 48813
Member Features
Find Real Estate Bargain!
Full foreclosure details
Home value, equity and ownership info
Find homes priced below market
Get full access with a FREE Account
Already a member?
For Sale
Off Market
Home type
Price / sqft
Year built
Home Details
This beautiful ranch home comes with many updates and extras. Inside, you will find a cozy living room with a natural gas stone fireplace, built-in shelving and floor to ceiling windows looking over the front deck and landscape. The large updated kitchen boasts custom oak cabinetry, beautiful quartz counter tops, stainless steel appliances and an island that is movable. The large four season sun room offers three walls of windows that overlook the park-like backyard that is lined with mature pine trees. The master suite comes with a large walk-in closet, private bathroom, Jacuzzi tub room and extra living space that can be used for sitting room or office space. Attached to the other side of the garage is a remodeled cedar-lined pool room that is heated and comes with a 12x8 heated swimming spa. The waterproofed finished basement provides a large living space as well as two offices or craft rooms, each containing built in book shelves. This property also has a second 30x28 garage with its own driveway. It is insulated and heated, has 10 ft ceilings and a 9 ft garage door for plenty of room for extra storage or workshop space. Don't worry about the power going out as the home has a 22KW Generac that handles the whole house, including the pool. Come take a look at all this house has to offer!
Interior Details
2288
3
2
Has Heating:
Yes
Heating Type:
Forced Air With Air Conditioning
Has Cooling:
Yes
Cooling Type:
N/A
Has Fuel:
No
Fuel Type:
N/A
Has Basement:
No
Basement Type:
Basement (unspecified)
Has Flooring:
No
Flooring Type:
N/A
Has Fireplace:
Yes
Fireplace Type:
N/A
Property Details
20038
No
No
Type:
N/A
Location:
N/A
Status:
N/A
Number of Spaces:
N/A
N/A
N/A
N/A
N/A
N/A
N/A
N/A
Construction Details
Ranch
N/A
N/A
N/A
N/A
Tax History
Year
Amount
Land
Improvement
Percent Change
Assessment
2019
$2,213
$0
$0
--%
$119,450
2019
$2,213
$0
$0
--%
$105,450
2018
$2,155
$0
$0
--%
$81,400
2016
$2,055
$0
$0
--%
$83,500
2016
$2,055
$0
$0
--%
$77,950

Average Home Price in 48813
Nearby Properties
Zip Code
Price
Bed
Bath
Sqft
Lot
Sold Date
$630,000
$630,000
3 Beds
3 Baths
2,168 Sqft
18,295 Lot (sqft)
Sold 10/18/2026
$359,900
3 Beds
2 Baths
2,288 Sqft
20,038 Lot (sqft)
Sold 09/29/2026
$325,000
$325,000
4 Beds
4 Baths
1,980 Sqft
15,682 Lot (sqft)
Sold 09/29/2026
$385,517
$385,517
4 Beds
2.5 Baths
2,256 Sqft
12,197 Lot (sqft)
Sold 10/13/2026
$480,000
4 Beds
3 Baths
2,101 Sqft
19,428 Lot (sqft)
Sold 09/22/2026