Member Features
Find Real Estate Bargain!
Full foreclosure details
Home value, equity and ownership info
Find homes priced below market
Get full access with a FREE Account
Already a member?
$309,000
Listing Price5beds
3baths
2,768sqft
11,761sqft lot
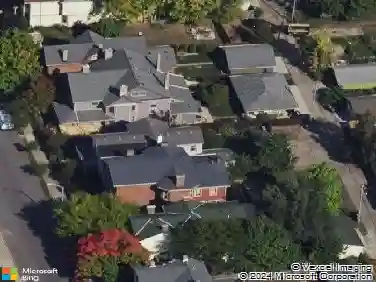
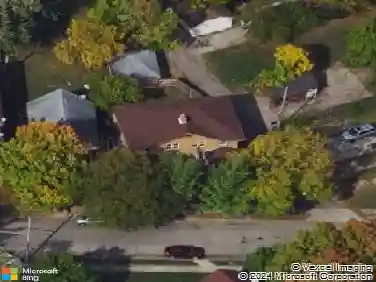
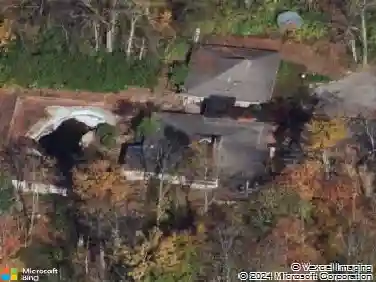
5619 Candlelight Ln, Dayton, OH 45431
Member Features
Find Real Estate Bargain!
Full foreclosure details
Home value, equity and ownership info
Find homes priced below market
Get full access with a FREE Account
Already a member?
For Sale
Off Market
Home type
Price / sqft
Year built
Home Details
This charming single-family home located at 5619 Candlelight ln, Dayton OH offers a cozy and inviting atmosphere. Built in 1969, this fully renovated property features 5 bedrooms, 3 bathrooms, and a finished area of 2200 sq ft. The lot size is an impressive 11,884.27 sq ft, providing ample outdoor space for relaxation and entertaining. The exterior of the home boasts a classic design with a brick facade and a spacious backyard perfect for gardening or outdoor activities. Inside, the interior is warm and welcoming with a functional layout that includes a living room, dining area, and kitchen. This fully renovated home includes new roog, new gutters, new insulated garage doors, fully renovated bathrooms, wood kitchens soft close cabinets with quartz countertop, new appliances, new water heater, new AC, waterproof flooring and much more. The bedrooms are comfortable and spacious, offering plenty of natural light and storage space. The bathrooms are updated and modern, providing a luxurious touch to the home. Additionally, the property has a large finished basement that can be utilized as a recreation room or additional living space. Overall, 5619 Candelight Ln is a wonderful family home that offers a perfect blend of comfort, style, and convenience. With its prime location in Dayton, OH and ample living space both indoors and outdoors, this property is sure to impress even the most discerning buyers. Dont miss out on the opportunity to make this your dream home!
Interior Details
2768
5
3
Has Heating:
Yes
Heating Type:
Central
Has Cooling:
Yes
Cooling Type:
Central
Has Fuel:
Yes
Fuel Type:
Gas
Has Basement:
No
Basement Type:
Full
Has Flooring:
No
Flooring Type:
N/A
Has Fireplace:
Yes
Fireplace Type:
N/A
Property Details
11761
Yes
Yes
Type:
Garage, Basement
Location:
N/A
Status:
N/A
Number of Spaces:
2
No
No
No
No
Yes
No
No
Construction Details
Bi-level
Brick/stone (brick And/or Stone)
N/A
N/A
N/A
Tax History
Year
Amount
Land
Improvement
Percent Change
Assessment
2019
$3,584
$11,760
$37,880
--%
$49,640
2018
$3,592
$11,760
$37,880
--%
$49,640
2017
$3,590
$11,760
$37,880
--%
$49,640
2016
$3,540
$9,800
$37,700
--%
$47,500
2015
$3,539
$9,800
$37,700
--%
$47,500
2013
$3,499
$10,500
$39,627
--%
$50,127
2012
$9,359
$10,500
$39,627
--%
$50,127

Average Home Price in 45431
Nearby Properties
Zip Code
Price
Bed
Bath
Sqft
Lot
Sold Date
$281,009
$281,009
4 Beds
2.5 Baths
2,930 Sqft
10,454 Lot (sqft)
Sold 10/16/2026
$231,000
$231,000
5 Beds
3 Baths
2,650 Sqft
10,454 Lot (sqft)
Sold 10/13/2026
$299,900
$299,900
4 Beds
2.5 Baths
2,554 Sqft
12,632 Lot (sqft)
Sold 10/27/2026
$367,896
$367,896
4 Beds
2.5 Baths
2,452 Sqft
19,951 Lot (sqft)
Sold 10/13/2026
$309,000
$309,000
5 Beds
3 Baths
2,768 Sqft
11,761 Lot (sqft)
Sold 10/13/2026
$316,599
$316,599
4 Beds
2.5 Baths
2,950 Sqft
10,454 Lot (sqft)
Sold 10/27/2026
$284,900
4 Beds
3 Baths
2,548 Sqft
15,682 Lot (sqft)
Sold 10/27/2026