Member Features
Find Real Estate Bargain!
Full foreclosure details
Home value, equity and ownership info
Find homes priced below market
Get full access with a FREE Account
Already a member?
$699,900
Listing Price4beds
3baths
2,791sqft
7,562sqft lot
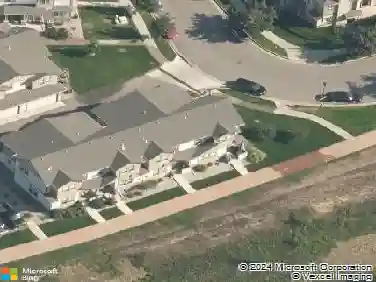
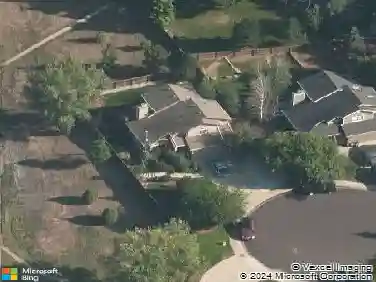
2780 Canby Way, Fort Collins, CO 80525
Member Features
Find Real Estate Bargain!
Full foreclosure details
Home value, equity and ownership info
Find homes priced below market
Get full access with a FREE Account
Already a member?
For Sale
Off Market
Home type
Price / sqft
Year built
Home Details
!!$25,000 price reduction!! OPEN HOUSE. SAT (Sept 27) 12 - 2pm. Located in the desirable Rigden Farm neighborhood of East Midtown Fort Collins, this spacious 2-story home truly checks all the boxes! Featuring 3 bedrooms upstairs, a main-floor office, a walkout basement with a bonus bedroom, and a 3-car garage, theres room for everyone. Enjoy both a deck and a poured patio, plus a low HOA and no Metro Tax. Neighborhood amenities include miles of walking trails, a community garden, The Barn event space, and quick access to grocery stores, eateries, and the nearby shopping center. Step inside to be welcomed by hardwood floors, vaulted ceilings, and a bright living room that flows into the formal dining area. The hardwoods extend into the family room, filled with natural light and anchored by a cozy gas fireplace. The eat-in kitchen is a chefs delight with endless cabinetry, granite counters, stainless appliances, breakfast bar/island, and tile flooring. Off the main living area, youll find a spacious office/flex room and a full bath. Upstairs, a roomy loft overlooks the formal spaces and leads to the primary suite, complete with vaulted ceilings, a 5-piece bath, and a walk-in California-style closet. Two additional bedrooms share a full bath with dual vanities, and the laundry is conveniently located on the upper level. The walkout basement is unfinished, offering excellent storage and future expansion potential, BUT already includes a fully permitted bonus bedroom and rough-in
Interior Details
2791
4
3
Has Heating:
Yes
Heating Type:
Central
Has Cooling:
Yes
Cooling Type:
Central
Has Fuel:
Yes
Fuel Type:
Gas
Has Basement:
No
Basement Type:
Partial
Has Flooring:
No
Flooring Type:
N/A
Has Fireplace:
Yes
Fireplace Type:
N/A
Property Details
7562
Yes
Yes
Type:
Garage, Attached
Location:
N/A
Status:
N/A
Number of Spaces:
2
No
No
No
No
No
No
No
Construction Details
Bi-level
Wood Siding
N/A
Gable
Composition Shingle
Tax History
Year
Amount
Land
Improvement
Percent Change
Assessment
2019
$3,036
$4,290
$28,028
--%
$32,318
2019
$3,036
$4,290
$28,028
--%
$32,318
2018
$2,864
$4,320
$27,115
--%
$31,435
2017
$2,699
$4,320
$25,402
--%
$29,722
2016
$2,550
$4,776
$23,164
--%
$27,940
2014
$2,245
$4,780
$19,840
--%
$24,620
2013
$2,247
$4,780
$19,840
--%
$24,620
2012
$2,305
$4,780
$19,930
--%
$24,710

Average Home Price in 80525
Nearby Properties
Zip Code
Price
Bed
Bath
Sqft
Lot
Sold Date
$627,205
4 Beds
3.5 Baths
2,397 Sqft
9,049 Lot (sqft)
Sold 09/29/2026
$674,241
$674,241
3 Beds
3.5 Baths
2,373 Sqft
6,460 Lot (sqft)
Sold 09/10/2026
$716,429
4 Beds
3 Baths
3,176 Sqft
9,960 Lot (sqft)
Sold 08/07/2026
$752,336
3 Beds
3.5 Baths
2,981 Sqft
16,263 Lot (sqft)
Sold 07/22/2026
$606,315
4 Beds
5.25 Baths
2,488 Sqft
8,172 Lot (sqft)
Sold 06/26/2026
$724,034
4 Beds
4.5 Baths
3,140 Sqft
10,232 Lot (sqft)
Sold 10/26/2026
$975,000
3 Beds
3.5 Baths
2,472 Sqft
22,900 Lot (sqft)
Sold 03/10/2026
$700,000
3 Beds
4.5 Baths
2,747 Sqft
6,866 Lot (sqft)
Sold 09/12/2026
$544,165
4 Beds
4.5 Baths
2,395 Sqft
1,554 Lot (sqft)
Sold NaN/NaN/NaN