Member Features
Find Real Estate Bargain!
Full foreclosure details
Home value, equity and ownership info
Find homes priced below market
Get full access with a FREE Account
Already a member?
$823,854
Listing Price4beds
4.5baths
3,492sqft
7,598sqft lot
2751 Canby Way, Fort Collins, CO 80525
Member Features
Find Real Estate Bargain!
Full foreclosure details
Home value, equity and ownership info
Find homes priced below market
Get full access with a FREE Account
Already a member?
For Sale
Home type
Price / sqft
Year built
Home Details
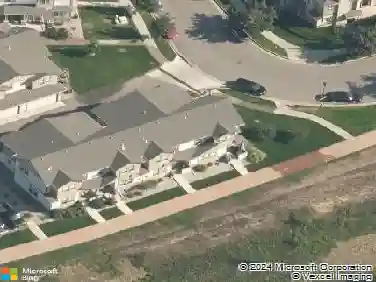
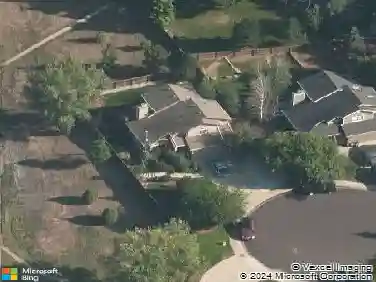
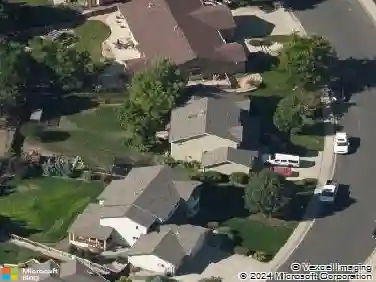
Welcome home to your beautiful, semi-custom home in desirable Rigden Farm! This home features a corner lot, walk-out basement, 2x6 exterior construction, and great curb appeal with brick and a wraparound porch. This is definitely not cookie cutter and is for the Buyer who is looking for something special. All 4 beds are situated apart for privacy, and an additional flex room would be a great 5th bedroom with walk-in closet and full bath. There is a dedicated home office, and high-speed internet is available. The open concept transitions one room to the next and includes a spacious living room with gas fireplace, surround sound, formal dining room, and large kitchen. Stainless steel appliances, island, gas range, eat-up breakfast bar, and generous cabinets make this the heart of the home. The walk-out basement level has a family room, rec room, en-suite bedroom, wet bar, another bed/office, and a flex room, making it great for multi-generational living. High ceilings, a spacious feel, oversized garage, and plenty of storage at every turn make this a comfortable place to call home. Low HOA and no Metro tax. Close to I-25, minutes from Old Town, and a close proximity to shopping and restaurants make this an easy choice. Call for the floorplan, special features list, or to set up a private showing. Do not wait on this one!
Interior Details
3492
4
4.5
Has Heating:
Yes
Heating Type:
Central
Has Cooling:
Yes
Cooling Type:
Central
Has Fuel:
Yes
Fuel Type:
Gas
Has Basement:
No
Basement Type:
Partial
Has Flooring:
No
Flooring Type:
N/A
Has Fireplace:
Yes
Fireplace Type:
N/A
Property Details
7598
Yes
Yes
Type:
Garage, Attached
Location:
N/A
Status:
N/A
Number of Spaces:
2
No
No
No
No
No
No
No
Construction Details
Ranch
Wood Siding
N/A
Gable/hip
Composition Shingle
Tax History
Year
Amount
Land
Improvement
Percent Change
Assessment
2019
$3,616
$4,290
$34,191
--%
$38,481
2019
$3,616
$4,290
$34,191
--%
$38,481
2018
$2,956
$4,320
$28,123
--%
$32,443
2017
$2,946
$4,320
$28,123
--%
$32,443
2016
$2,847
$4,776
$26,411
--%
$31,187
2014
$2,586
$4,780
$23,580
--%
$28,360
2013
$2,589
$4,780
$23,580
--%
$28,360
2012
$2,515
$4,780
$22,180
--%
$26,960

Average Home Price in 80525
Nearby Properties
Zip Code
Price
Bed
Bath
Sqft
Lot
Sold Date
$761,438
5 Beds
4.5 Baths
3,271 Sqft
14,488 Lot (sqft)
Sold 08/12/2026
$716,429
4 Beds
3 Baths
3,176 Sqft
9,960 Lot (sqft)
Sold 08/07/2026
$752,336
3 Beds
3.5 Baths
2,981 Sqft
16,263 Lot (sqft)
Sold 07/22/2026
$901,718
4 Beds
4.5 Baths
3,532 Sqft
8,691 Lot (sqft)
Sold 10/26/2026
$724,034
4 Beds
4.5 Baths
3,140 Sqft
10,232 Lot (sqft)
Sold 10/26/2026
$674,900
4 Beds
2 Baths
3,322 Sqft
10,036 Lot (sqft)
Sold 10/13/2026
$749,900
5 Beds
5.25 Baths
3,318 Sqft
7,621 Lot (sqft)
Sold 10/02/2026
$797,989
4 Beds
4.5 Baths
3,709 Sqft
8,356 Lot (sqft)
Sold 10/26/2026