Member Features
Find Real Estate Bargain!
Full foreclosure details
Home value, equity and ownership info
Find homes priced below market
Get full access with a FREE Account
Already a member?
$640,764
Listing Price4beds
3baths
2,550sqft
5,531sqft lot
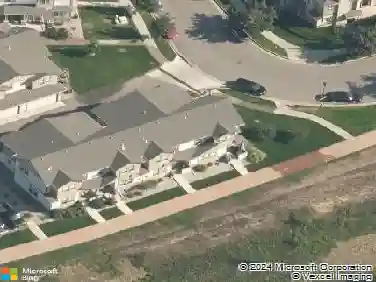
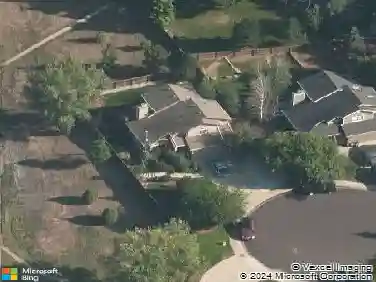
2838 Canby Way, Fort Collins, CO 80525
Member Features
Find Real Estate Bargain!
Full foreclosure details
Home value, equity and ownership info
Find homes priced below market
Get full access with a FREE Account
Already a member?
For Sale
Home type
Price / sqft
Year built
Home Details
Priced to sell!! Welcome to this beautifully updated ranch-style home in the highly sought-after Rigden Farm neighborhood. This exceptional home combines luxury finishes, thoughtful design, and outstanding indoor-outdoor living. Quick possession is available. Step inside to soaring vaulted ceilings, rich hardwood floors throughout, abundant natural light, and an open-concept layout perfect for everyday living and entertaining. The spacious kitchen features updated stainless steel appliances, double oven, expansive counter space, ample cabinet storage, and breakfast bar seating, all flowing seamlessly into the dining area and inviting living room with cozy fireplace. The main-level primary suite is a true retreat, featuring a stunning remodeled spa-inspired bathroom with dual vanities, freestanding soaking tub, oversized walk-in shower, and designer finishes. An additional bedroom currently used as an office, a full bath, and a custom mudroom with built-in storage and large pantry complete the main level. The finished daylight basement offers incredible flexibility with a spacious recreation room anchored by a second fireplace, custom built-in office workspace, wet bar with mini fridge, 2 additional bedrooms, full bathroom, large laundry room, and a bonus room ideal for a home gym, craft room, hobby space, or potential fifth bedroom. Extensive built-in storage throughout provides exceptional organization. Outdoor living shines with a covered Trex deck overlooking mature trees
Interior Details
2550
4
3
Has Heating:
Yes
Heating Type:
Central
Has Cooling:
Yes
Cooling Type:
Central
Has Fuel:
Yes
Fuel Type:
Gas
Has Basement:
No
Basement Type:
Partial
Has Flooring:
No
Flooring Type:
N/A
Has Fireplace:
Yes
Fireplace Type:
N/A
Property Details
5531
Yes
Yes
Type:
Garage, Attached
Location:
N/A
Status:
N/A
Number of Spaces:
2
No
No
No
No
No
No
No
Construction Details
Ranch
Frame Siding
N/A
Gable
Composition Shingle
Tax History
Year
Amount
Land
Improvement
Percent Change
Assessment
2019
$2,787
$4,290
$25,375
--%
$29,665
2019
$2,787
$4,290
$25,375
--%
$29,665
2018
$2,398
$4,320
$21,996
--%
$26,316
2017
$2,390
$4,320
$21,996
--%
$26,316
2016
$2,309
$4,776
$20,521
--%
$25,297
2014
$2,146
$4,780
$18,750
--%
$23,530
2013
$2,148
$4,780
$18,750
--%
$23,530
2012
$2,113
$4,780
$17,870
--%
$22,650

Average Home Price in 80525
Nearby Properties
Zip Code
Price
Bed
Bath
Sqft
Lot
Sold Date
$598,000
4 Beds
4.5 Baths
2,358 Sqft
7,084 Lot (sqft)
Sold 10/28/2026
$682,557
3 Beds
3 Baths
2,272 Sqft
7,543 Lot (sqft)
Sold 10/07/2026
$627,205
4 Beds
3.5 Baths
2,397 Sqft
9,049 Lot (sqft)
Sold 09/29/2026
$674,241
$674,241
3 Beds
3.5 Baths
2,373 Sqft
6,460 Lot (sqft)
Sold 09/10/2026
$439,551
4 Beds
4.25 Baths
2,219 Sqft
1,230 Lot (sqft)
Sold 08/26/2026
$606,315
4 Beds
5.25 Baths
2,488 Sqft
8,172 Lot (sqft)
Sold 06/26/2026
$631,192
3 Beds
5.25 Baths
2,588 Sqft
7,462 Lot (sqft)
Sold 10/27/2026
$692,594
3 Beds
3.75 Baths
2,523 Sqft
10,579 Lot (sqft)
Sold 10/27/2026
$706,939
$706,939
4 Beds
4.5 Baths
2,373 Sqft
6,308 Lot (sqft)
Sold 10/27/2026