Member Features
Find Real Estate Bargain!
Full foreclosure details
Home value, equity and ownership info
Find homes priced below market
Get full access with a FREE Account
Already a member?
$350,000
Listing Price--beds
2baths
1,837sqft
8,808sqft lot
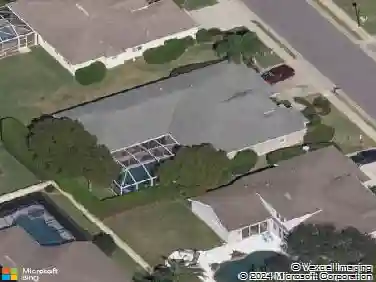
1444 Canberley Ct, Trinity, FL 34655
Member Features
Find Real Estate Bargain!
Full foreclosure details
Home value, equity and ownership info
Find homes priced below market
Get full access with a FREE Account
Already a member?
For Sale
Off Market
Home type
Price / sqft
Year built
Home Details
Welcome to 1444 Canberley, a beautifully maintained home in Heritage Springs, Trinity's 55+ golf community. With fresh interior and exterior paint completed in May 2026, this home looks and feels ready for its next chapter from the moment you pull into the driveway. nnInside, generous living spaces give you room to relax, entertain, and welcome family and friends. Warm hardwood flooring runs through the living room and bedrooms, while easy-care tile covers the kitchen, family room, and baths. A convenient step-in shower adds comfort and ease to everyday routines.nnKey updates offer real peace of mind: water heater (May 2025), A/C (May 2020), and roof (May 2016). A few cosmetic updates and this home will be perfectly suited for the next owner to come and enjoy all that the Heritage Springs lifestyle has to offer. nnHeritage Springs is a guard-gated 55+ country club community set on 875 beautifully landscaped acres in the heart of Trinity, just 30 to 35 minutes north of Tampa. Tree-lined streets, scenic ponds, and conservation areas alive with wildlife create a peaceful setting, while the bundled equity membership means every homeowner shares in the community's resort-style amenities.nnGolf is at the heart of the lifestyle, with a private 18-hole championship course, pro shop, practice facility, and lessons available, plus membership options based on how often you play. The 20,000+ square foot clubhouse is the social hub of the community, featuring a full-service restaurant wit
Interior Details
1837
N/A
2
Has Heating:
Yes
Heating Type:
Forced Air With Air Conditioning
Has Cooling:
Yes
Cooling Type:
Central
Has Fuel:
Yes
Fuel Type:
Electric
Has Basement:
No
Basement Type:
N/A
Has Flooring:
No
Flooring Type:
Carpet
Has Fireplace:
Yes
Fireplace Type:
N/A
Property Details
8808
No
No
Type:
Driveway Concrete
Location:
N/A
Status:
N/A
Number of Spaces:
0
No
No
No
No
No
No
No
Construction Details
N/A
Concrete Block/stucco
N/A
Gable/hip
Asphalt
Tax History
Year
Amount
Land
Improvement
Percent Change
Assessment
2019
$2,792
$0
$0
--%
$174,850
2018
$2,744
$0
$0
--%
$171,594
2017
$2,731
$0
$0
--%
$168,065
2016
$2,666
$0
$0
--%
$164,608
2015
$2,695
$0
$0
--%
$164,772
2013
$2,613
$0
$0
--%
$160,058
2012
$2,030
$0
$0
--%
$157,099

Average Home Price in 34655
Nearby Properties
Zip Code
Price
Bed
Bath
Sqft
Lot
Sold Date
$357,185
-- Beds
2 Baths
1,903 Sqft
5,139 Lot (sqft)
Sold 10/03/2026
$430,196
$430,196
-- Beds
2 Baths
1,946 Sqft
7,150 Lot (sqft)
Sold 10/03/2026
$389,700
$389,700
-- Beds
2 Baths
1,824 Sqft
6,246 Lot (sqft)
Sold 08/03/2026
$374,826
-- Beds
2 Baths
1,871 Sqft
7,633 Lot (sqft)
Sold 06/19/2026
$401,203
$401,203
-- Beds
3 Baths
1,700 Sqft
6,250 Lot (sqft)
Sold 06/19/2026
$435,000
2 Beds
2 Baths
1,903 Sqft
4,726 Lot (sqft)
Sold 10/05/2026
$439,000
3 Beds
2 Baths
1,960 Sqft
6,037 Lot (sqft)
Sold 09/29/2026
$382,441
$382,441
-- Beds
2 Baths
1,920 Sqft
7,150 Lot (sqft)
Sold 10/26/2026
$315,793
-- Beds
2 Baths
1,705 Sqft
5,825 Lot (sqft)
Sold 10/26/2026