Member Features
Find Real Estate Bargain!
Full foreclosure details
Home value, equity and ownership info
Find homes priced below market
Get full access with a FREE Account
Already a member?
$382,441
Listing Price--beds
2baths
1,920sqft
7,150sqft lot
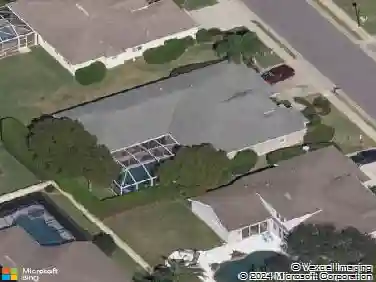
1136 Almondwood Dr, Trinity, FL 34655
Member Features
Find Real Estate Bargain!
Full foreclosure details
Home value, equity and ownership info
Find homes priced below market
Get full access with a FREE Account
Already a member?
For Sale
Off Market
Home type
Price / sqft
Year built
Home Details
Just move right into this 3 bedrooms, 2 full bathrooms, Oversized 2 car garage! Once you arrive you will see the lush landscaping that brings you to the front door. As you enter into the foyer you have designer style laminate flooring & soaring vaulted ceilings in the formal living w/bay window and the formal dining room w/french doors to the enclosed lanai. The formal living & dining rooms are presently being used as a family room. The kitchen has been updated w/cabinets that have pullout shelves, under cabinet lighting, tile backsplash, quartz counter tops w/breakfast bar, stainless steel appliances, closet pantry and a wonderful breakfast nook area. The kitchen overlooks the family room that has carpet and is presently being used as a dining room. There is a hallway with two closets that lead you to the two guest bedrooms one w/carpet and the other is being used as home office w/laminate flooring. The guest bathroom has a tub w/shower and there is a pocket door that opens to the laundry room w/cabinets, closet, utility sink, washer & dryer. The primary bedroom has plenty of room for all your pieces plus two walk-in closets. The primary bathroom has been updated w/dual sinks and a walk-in shower. The oversized garage has pull down staircase to attic and cabinets. You and your guest will enjoy sitting in the enclosed lanai that has a fabulous view of the golf course. This gated community offers many events & activities that your social calendar will always be full! There is
Interior Details
1920
N/A
2
Has Heating:
Yes
Heating Type:
Forced Air With Air Conditioning
Has Cooling:
Yes
Cooling Type:
Central
Has Fuel:
Yes
Fuel Type:
Electric
Has Basement:
No
Basement Type:
N/A
Has Flooring:
No
Flooring Type:
Vinyl/resilient
Has Fireplace:
Yes
Fireplace Type:
N/A
Property Details
7150
No
No
Type:
Driveway Concrete
Location:
N/A
Status:
N/A
Number of Spaces:
0
No
No
No
No
Yes
No
No
Construction Details
N/A
Concrete Block
N/A
Gable/hip
Asphalt
Tax History
Year
Amount
Land
Improvement
Percent Change
Assessment
2019
$3,270
$0
$0
--%
$204,000
2018
$3,215
$0
$0
--%
$200,205
2017
$3,202
$0
$0
--%
$196,087
2016
$3,134
$0
$0
--%
$192,054
2015
$3,170
$0
$0
--%
$192,245
2013
$3,073
$0
$0
--%
$189,578
2012
$2,465
$0
$0
--%
$183,293

Average Home Price in 34655
Nearby Properties
Zip Code
Price
Bed
Bath
Sqft
Lot
Sold Date
$342,812
-- Beds
2 Baths
1,903 Sqft
5,139 Lot (sqft)
Sold 10/03/2026
$433,001
$433,001
-- Beds
2 Baths
1,946 Sqft
7,150 Lot (sqft)
Sold 10/03/2026
$410,359
-- Beds
2 Baths
2,156 Sqft
7,698 Lot (sqft)
Sold 07/25/2026
$381,062
-- Beds
2 Baths
1,871 Sqft
7,633 Lot (sqft)
Sold 06/19/2026
$439,000
3 Beds
2 Baths
1,960 Sqft
6,037 Lot (sqft)
Sold 09/29/2026
$435,000
2 Beds
2 Baths
1,903 Sqft
4,726 Lot (sqft)
Sold 10/05/2026
$400,005
$400,005
-- Beds
2 Baths
2,207 Sqft
7,150 Lot (sqft)
Sold 10/26/2026
$399,000
3 Beds
2 Baths
1,693 Sqft
7,380 Lot (sqft)
Sold 09/29/2026
$425,000
-- Beds
2 Baths
1,870 Sqft
7,878 Lot (sqft)
Sold 10/26/2026