Member Features
Find Real Estate Bargain!
Full foreclosure details
Home value, equity and ownership info
Find homes priced below market
Get full access with a FREE Account
Already a member?
$329,000
Listing Price3beds
2baths
1,665sqft
20,601sqft lot
14146 Canada Goose Rd, Brooksville, FL 34614
Member Features
Find Real Estate Bargain!
Full foreclosure details
Home value, equity and ownership info
Find homes priced below market
Get full access with a FREE Account
Already a member?
For Sale
Off Market
Home type
Price / sqft
Year built
Home Details
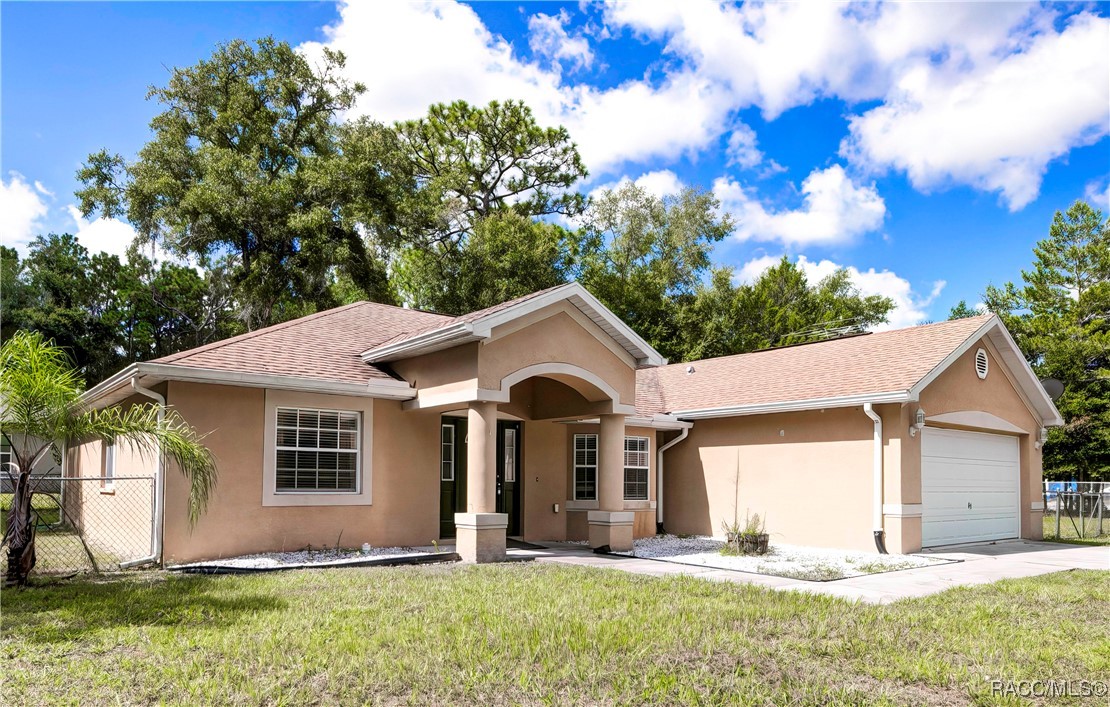
Opportunity awaits with this single-family home. With some TLC this home can be transformed into a charming and comfortable residence. Priced to sell this home has a 3-bedroom split plan with loads of extras! Vaulted ceilings, great room has bow window, dining room with French doors, tiled eat in kitchen and dining area, breakfast bar, dual stainless steel sinks plus a center island with a sink, large master bedroom with walk in closet and tiled master bathroom, tiled guest bathroom, inside laundry room with cabinets and wash tub, ceiling fans, plant shelf, paneled doors, timberline roof, gutters, cleared lot with chain link fencing great for pets and 2 10 ft. gates. HVAC replaced in 2019; no HOA. The property is situated in a quiet, family-friendly neighborhood with easy access to local schools, and shopping. This home is great for those looking to customize and add their personal touch.
Interior Details
1665
3
2
Has Heating:
Yes
Heating Type:
Yes
Has Cooling:
Yes
Cooling Type:
N/A
Has Fuel:
No
Fuel Type:
N/A
Has Basement:
No
Basement Type:
N/A
Has Flooring:
No
Flooring Type:
Combination, Other
Has Fireplace:
Yes
Fireplace Type:
N/A
Property Details
20601
No
No
Type:
Garage, Attached
Location:
N/A
Status:
N/A
Number of Spaces:
2
No
No
No
No
Yes
No
No
Construction Details
N/A
Combination
N/A
Gable/hip
Composition Shingle
Tax History
Year
Amount
Land
Improvement
Percent Change
Assessment
2020
$1,536
$0
$0
--%
$118,050
2019
$1,534
$0
$0
--%
$115,396
2018
$1,446
$4,944
$108,300
--%
$113,244
2017
$1,785
$4,120
$94,651
--%
$98,771
2016
$1,596
$3,296
$82,061
--%
$85,357
2014
$1,449
$0
$0
--%
$75,916
2013
$1,389
$0
$0
--%
$71,686
2012
$723
$0
$0
--%
$71,280

Average Home Price in 34614
Nearby Properties
Zip Code
Price
Bed
Bath
Sqft
Lot
Sold Date
$345,915
3 Beds
2 Baths
1,826 Sqft
20,000 Lot (sqft)
Sold 10/30/2026
$385,151
$385,151
3 Beds
2 Baths
1,840 Sqft
108,900 Lot (sqft)
Sold NaN/NaN/NaN
$313,137
4 Beds
2 Baths
1,869 Sqft
20,000 Lot (sqft)
Sold 10/26/2026
$410,000
3 Beds
2 Baths
1,549 Sqft
23,059 Lot (sqft)
Sold 10/12/2026
$364,900
3 Beds
2 Baths
1,707 Sqft
21,694 Lot (sqft)
Sold 11/02/2026
$329,900
4 Beds
2 Baths
1,876 Sqft
20,000 Lot (sqft)
Sold 10/27/2026
$323,927
3 Beds
2 Baths
1,590 Sqft
26,951 Lot (sqft)
Sold 10/26/2026
$329,000
3 Beds
2 Baths
1,665 Sqft
20,601 Lot (sqft)
Sold 09/29/2026
$319,000
3 Beds
2 Baths
1,539 Sqft
20,495 Lot (sqft)
Sold 10/26/2026