Member Features
Find Real Estate Bargain!
Full foreclosure details
Home value, equity and ownership info
Find homes priced below market
Get full access with a FREE Account
Already a member?
$775,000
Listing Price--beds
--baths
2,924sqft
11,326sqft lot
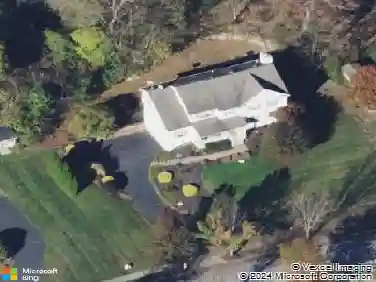
76 Canada Goose Dr, Hackettstown, NJ 07840
Member Features
Find Real Estate Bargain!
Full foreclosure details
Home value, equity and ownership info
Find homes priced below market
Get full access with a FREE Account
Already a member?
For Sale
Off Market
Home type
Price / sqft
Year built
Home Details
Welcome to 76 Canada Goose Drive! Nestled on a quiet cul-de-sac within the highly desirable, gated Panther Valley community, this expansive 6-bedroom, 2.5-bath Colonial offers an incredible 2,924 square feet of versatile living space. With an impressive 16 total rooms, this home provides exceptional flexibility for comfortable living, entertaining, and working from home.Step inside to discover a generously sized layout featuring multiple living areas, gleaming hardwood and tile floors, and a massive 33x21 family room that serves as the heart of the home. The main level flows seamlessly into the eat-in kitchen and formal dining room, making holiday gatherings and everyday entertaining a breeze. Upstairs, the sprawling primary suite is a true private retreat, boasting a dedicated sitting room, a large walk-in closet, and a spa-like en-suite bath with a soaking tub and stall shower. With multiple additional bedrooms on the second floor and a highly sought-after first-floor bedroom, there is truly room for everyone to spread out. Fully Finished Lower Level:Features a massive recreation room, a dry bar, ample storage, and the 6th bedroom?perfect for guests or a private home office.
Interior Details
2924
N/A
N/A
Has Heating:
No
Heating Type:
N/A
Has Cooling:
No
Cooling Type:
N/A
Has Fuel:
No
Fuel Type:
N/A
Has Basement:
No
Basement Type:
N/A
Has Flooring:
No
Flooring Type:
N/A
Has Fireplace:
Yes
Fireplace Type:
N/A
Property Details
11326
No
No
Type:
Garage, Attached
Location:
N/A
Status:
N/A
Number of Spaces:
2
N/A
N/A
N/A
N/A
N/A
N/A
N/A
Construction Details
Colonial
N/A
N/A
N/A
N/A
Tax History
Year
Amount
Land
Improvement
Percent Change
Assessment
2020
$11,599
$96,300
$296,500
--%
$392,800
2019
$11,410
$96,300
$296,500
--%
$392,800
2018
$11,410
$96,300
$296,500
--%
$392,800
2017
$11,532
$96,300
$296,500
--%
$392,800
2016
$11,446
$96,300
$296,500
--%
$392,800
2013
$10,275
$96,300
$296,500
--%
$392,800
2012
$10,529
$120,200
$317,800
--%
$438,000

Average Home Price in 07840
Nearby Properties
Zip Code
Price
Bed
Bath
Sqft
Lot
Sold Date
$703,904
-- Beds
-- Baths
2,572 Sqft
10,890 Lot (sqft)
Sold 10/27/2026
$419,533
-- Beds
-- Baths
2,658 Sqft
498,762 Lot (sqft)
Sold NaN/NaN/NaN
$775,000
-- Beds
-- Baths
2,924 Sqft
11,326 Lot (sqft)
Sold 10/27/2026