Member Features
Find Real Estate Bargain!
Full foreclosure details
Home value, equity and ownership info
Find homes priced below market
Get full access with a FREE Account
Already a member?
$325,000
Listing Price4beds
3baths
2,647sqft
8,401sqft lot
10145 Camwood Dr, El Paso, TX 79925
Member Features
Find Real Estate Bargain!
Full foreclosure details
Home value, equity and ownership info
Find homes priced below market
Get full access with a FREE Account
Already a member?
For Sale
Off Market
Home type
Price / sqft
Year built
Home Details
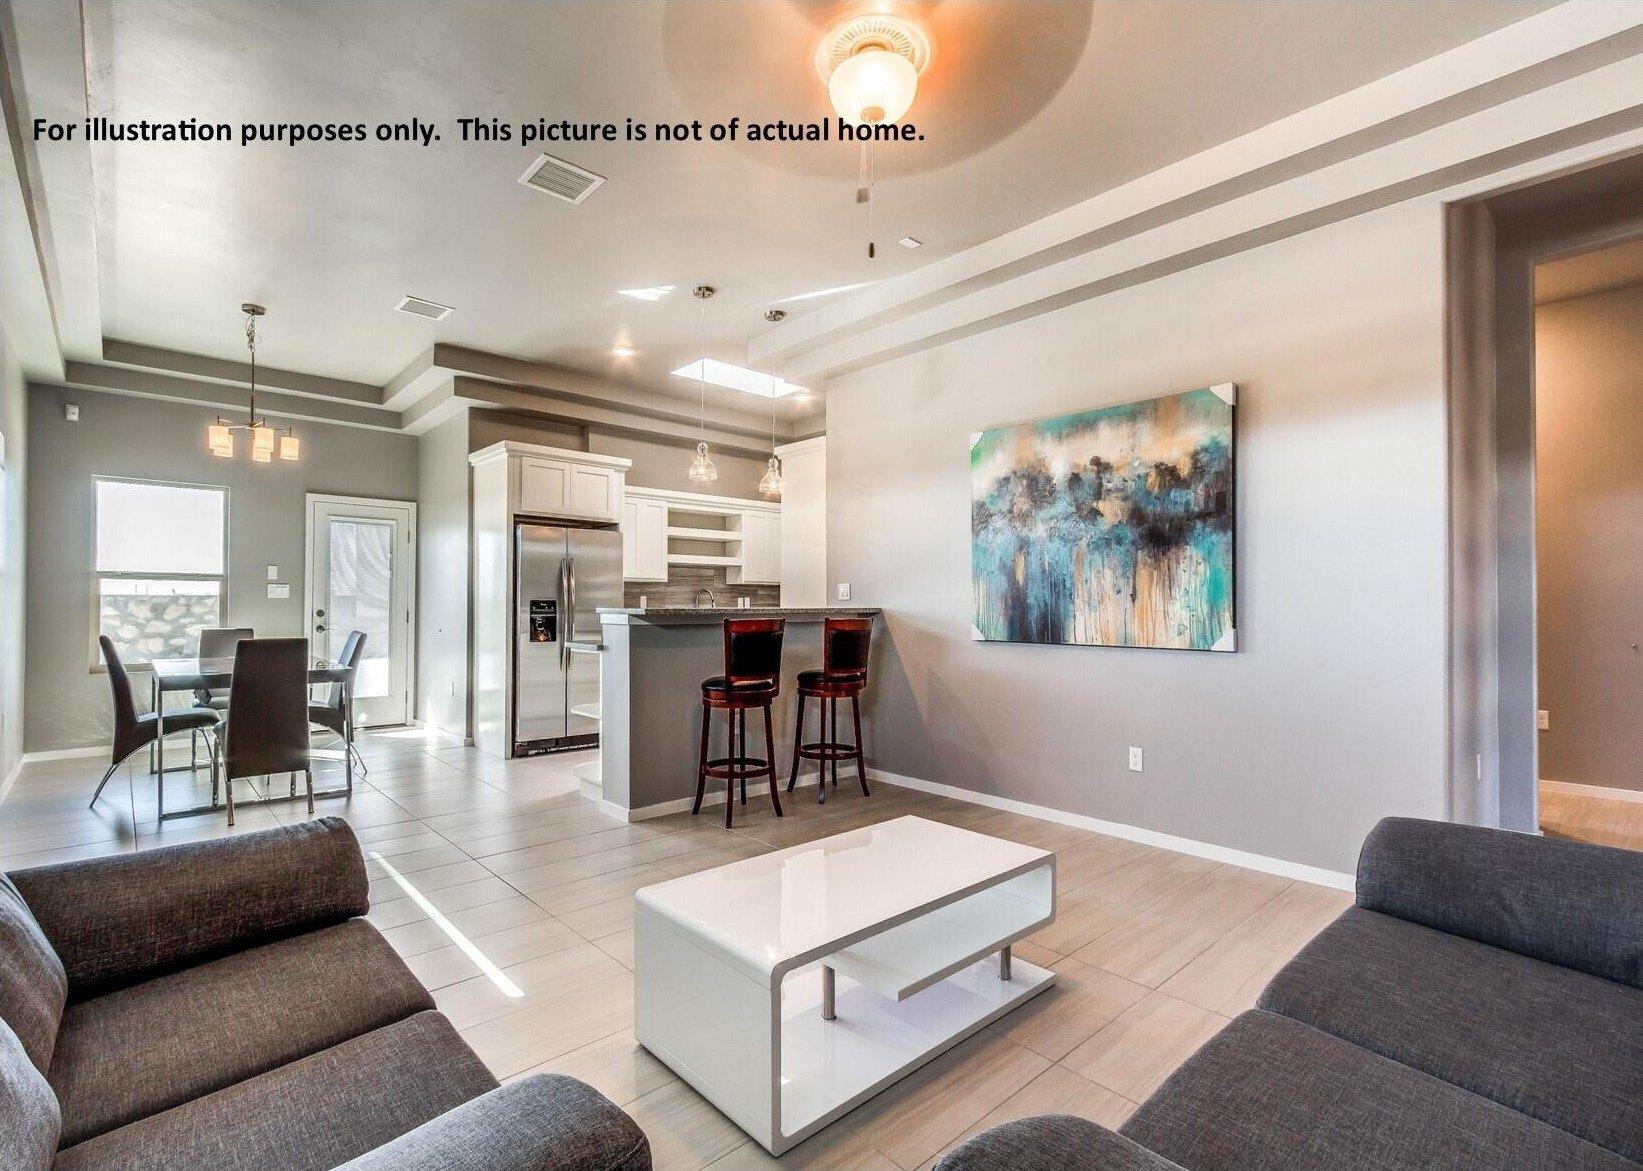
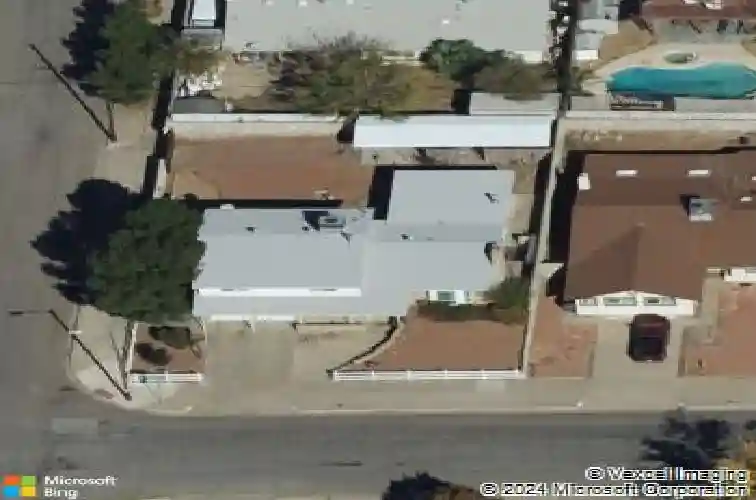
Welcome to 10145 Camwood Drive, a well-cared tri level corner home offering 3 bedrooms, 3 bathrooms, plus an additional room ideal for maid's quarters, a home office, or guest space. Two fireplaces in the home. Updated and well-maintained roof and HVAC system. nn With 2,647 square feet, this home provides a flexible layout with multiple living areas nnThe first level includes a living area with access to the double car garage, laundry room, and an EXTRAS room connected to a three-quarter bathroom. nnThe second level features a formal living room, formal dining room, and kitchen with breakfast nook, along with an additional den or game room that opens to the backyard.nnThe third level offers three spacious bedrooms, each large enough for a king size bed, and two full bathrooms.nnThe landscaped front yard and private backyard with gated access and carport complete the home. nnLocated in the desirable Eastwood feeder pattern schools, close to shopping, dining, parks, and easy freeway access.
Interior Details
2647
4
3
Has Heating:
Yes
Heating Type:
Forced Air With Air Conditioning
Has Cooling:
Yes
Cooling Type:
Evaporative
Has Fuel:
Yes
Fuel Type:
Gas
Has Basement:
No
Basement Type:
N/A
Has Flooring:
No
Flooring Type:
Vinyl/resilient
Has Fireplace:
Yes
Fireplace Type:
N/A
Property Details
8401
Yes
Yes
Type:
Garage, Attached
Location:
N/A
Status:
N/A
Number of Spaces:
2
No
No
No
No
Yes
No
No
Construction Details
N/A
Block
N/A
Gable
Composition Shingle
Tax History
Year
Amount
Land
Improvement
Percent Change
Assessment
2020
$5,371
$26,849
$138,393
--%
$165,242
2019
$5,219
$26,849
$138,393
--%
$165,242
2018
$5,150
$26,849
$137,277
--%
$164,126
2017
$4,857
$26,849
$129,365
--%
$156,214
2016
$4,775
$26,849
$129,365
--%
$156,214
2014
$4,056
$26,849
$128,308
--%
$155,157
2013
$4,360
$26,849
$128,308
--%
$155,157
2012
$4,112
$26,849
$128,308
--%
$155,157

Average Home Price in 79925