
Member Features
Find Real Estate Bargain!
Full foreclosure details
Home value, equity and ownership info
Find homes priced below market
Get full access with a FREE Account
Already a member?
$620,000
Listing Price5beds
3baths
2,871sqft
47,045sqft lot
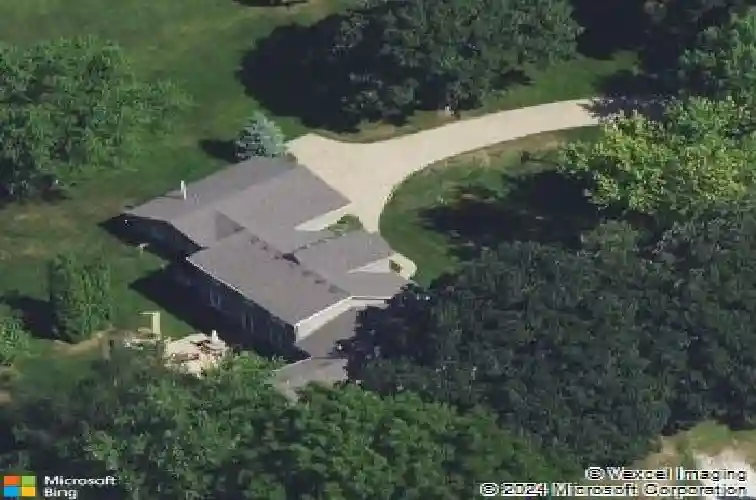
43w140 Campton Hills Rd, Elburn, IL 60119
Member Features
Find Real Estate Bargain!
Full foreclosure details
Home value, equity and ownership info
Find homes priced below market
Get full access with a FREE Account
Already a member?
For Sale
Off Market
Home type
Price / sqft
Year built
Home Details
CHARMING COUNTRY HOME WITH STUNNING VIEWS & MODERN COMFORTS! Discover the perfect blend of country charm and modern convenience in this unique home, ideally located just minutes from shopping, dining, and other amenities. This spacious residence offers a flexible floor plan with a first-floor primary suite and a second main-floor bedroom with an adjacent full bath-ideal for guests or an in-law suite. The open-concept living area provides plenty of room to relax and entertain, with abundant natural light and scenic countryside views. Downstairs, the finished basement expands your living space even further, featuring a comfortable family room and plenty of storage-perfect for keeping everything organized while enjoying the extra living area. Upstairs, you'll find three additional bedrooms and a full bath. One bedroom features a delightful loft play area and a large window bench overlooking the countryside-perfect for reading or daydreaming. The home sits on a picturesque 1.2-acre lot, beautifully landscaped with fountains, flower beds, a play set, and a fire pit. Enjoy peaceful mornings on the covered front porch or take in the view from the elevated property setting. The oversized heated garage accommodates two vehicles plus a large workshop area, offering the space of a three-car garage-great for hobbyists, projects, and even more storage. Additional highlights include a spacious mudroom, abundant storage options throughout, and recently updated major mechanical systems, ensu
Interior Details
2871
5
3
Has Heating:
No
Heating Type:
N/A
Has Cooling:
No
Cooling Type:
N/A
Has Fuel:
No
Fuel Type:
N/A
Has Basement:
No
Basement Type:
Full
Has Flooring:
No
Flooring Type:
N/A
Has Fireplace:
Yes
Fireplace Type:
N/A
Property Details
47045
No
No
Type:
Garage, Attached
Location:
N/A
Status:
N/A
Number of Spaces:
4
No
No
No
No
Yes
No
No
Construction Details
N/A
N/A
N/A
N/A
N/A
Tax History
Year
Amount
Land
Improvement
Percent Change
Assessment
2019
$10,882
$18,513
$95,535
--%
$114,048
2018
$11,069
$18,513
$95,535
--%
$114,048
2017
$11,023
$18,241
$94,132
--%
$112,373
2016
$11,027
$17,780
$91,756
--%
$109,536
2015
$11,061
$17,289
$89,222
--%
$106,511
2013
$10,176
$17,848
$83,245
--%
$101,093

Average Home Price in 60119
Nearby Properties
Zip Code
Price
Bed
Bath
Sqft
Lot
Sold Date
$620,000
5 Beds
3 Baths
2,871 Sqft
47,045 Lot (sqft)
Sold 10/13/2026
$595,000
$595,000
3 Beds
2.5 Baths
2,622 Sqft
41,382 Lot (sqft)
Sold 10/13/2026





