Member Features
Find Real Estate Bargain!
Full foreclosure details
Home value, equity and ownership info
Find homes priced below market
Get full access with a FREE Account
Already a member?
$595,000
Listing Price3beds
2.5baths
2,622sqft
41,382sqft lot
4n621 Deerslayer Dr, Elburn, IL 60119
Member Features
Find Real Estate Bargain!
Full foreclosure details
Home value, equity and ownership info
Find homes priced below market
Get full access with a FREE Account
Already a member?
For Sale
Home type
Price / sqft
Year built
Home Details
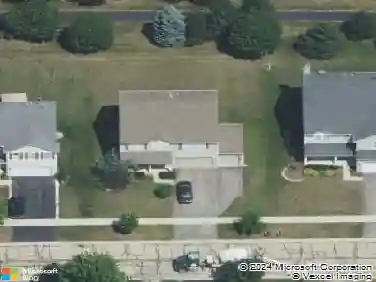
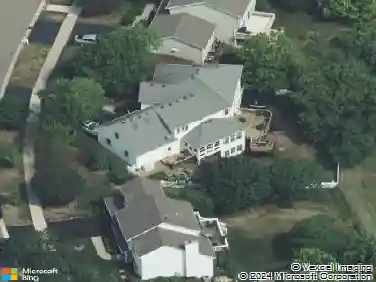
Enjoy 4N621 Deerslayer. From the day the seller first pulled into the driveway, they knew this place was different. Nearly an acre of mature trees, room to breathe, and a home that felt warm the second they walked in - they fell in love with 4N621 Deerslayer Drive, and every year since, they've fallen a little harder. Now it's time to pass that feeling on to the next family lucky enough to call this home. You'll feel it before you even reach the front door. They restained the cedar exterior, put in a new split rail fence, and put in new walkways so that coming home always feels like an occasion. Step inside and you're greeted by a bright, welcoming living room - the hardwood floors and natural light make it impossible not to smile. The kitchen is where they've spent their best hours. Having refreshed it top to bottom - new paint on the cabinetry, new countertops (that wood island top is one of their favorite details in the whole house), updated lighting, and finishes that feel current without losing the home's warmth. So many holiday dinners have started right there at that island, spilling into the dining space as everyone gathered around. Just past the kitchen is the sunroom, and if these walls could talk, they'd tell you about a thousand quiet mornings with coffee in hand, watching the trees change with the seasons. It's the kind of room you don't know you need until you have it - and then you can't imagine mornings without it. A few steps down, the family room has been th
Interior Details
2622
3
2.5
Has Heating:
No
Heating Type:
N/A
Has Cooling:
Yes
Cooling Type:
Central
Has Fuel:
No
Fuel Type:
N/A
Has Basement:
No
Basement Type:
N/A
Has Flooring:
No
Flooring Type:
N/A
Has Fireplace:
Yes
Fireplace Type:
N/A
Property Details
41382
No
No
Type:
Garage, Attached
Location:
N/A
Status:
N/A
Number of Spaces:
2
N/A
N/A
N/A
N/A
N/A
N/A
N/A
Construction Details
Split Level
Mixture
N/A
N/A
N/A
Tax History
Year
Amount
Land
Improvement
Percent Change
Assessment
2019
$9,920
$16,660
$93,943
--%
$110,603
2018
$10,092
$16,660
$93,943
--%
$110,603
2017
$10,041
$16,415
$92,564
--%
$108,979
2016
$10,030
$16,001
$90,227
--%
$106,228
2015
$10,045
$15,559
$87,735
--%
$103,294
2013
$9,697
$16,063
$80,552
--%
$96,615

Average Home Price in 60119
Nearby Properties
Zip Code
Price
Bed
Bath
Sqft
Lot
Sold Date
$514,770
$514,770
-- Beds
2.5 Baths
2,268 Sqft
41,382 Lot (sqft)
Sold 10/20/2026
$571,416
$571,416
-- Beds
2.5 Baths
2,707 Sqft
45,302 Lot (sqft)
Sold 06/01/2026
$501,388
$501,388
-- Beds
2.5 Baths
2,355 Sqft
55,321 Lot (sqft)
Sold 10/13/2026
$518,253
$518,253
-- Beds
2.5 Baths
2,788 Sqft
43,560 Lot (sqft)
Sold 10/13/2026
$620,000
5 Beds
3 Baths
2,871 Sqft
47,045 Lot (sqft)
Sold 10/13/2026
$605,762
$605,762
3 Beds
2.5 Baths
2,260 Sqft
50,094 Lot (sqft)
Sold 10/13/2026