

Member Features
Find Real Estate Bargain!
Full foreclosure details
Home value, equity and ownership info
Find homes priced below market
Get full access with a FREE Account
Already a member?
$1,525,000
Listing Price3beds
4baths
1,917sqft
4,574sqft lot
60 Campfire Ln, Fraser, CO 80442
Member Features
Find Real Estate Bargain!
Full foreclosure details
Home value, equity and ownership info
Find homes priced below market
Get full access with a FREE Account
Already a member?
For Sale
Off Market
Home type
Price / sqft
Year built
Home Details
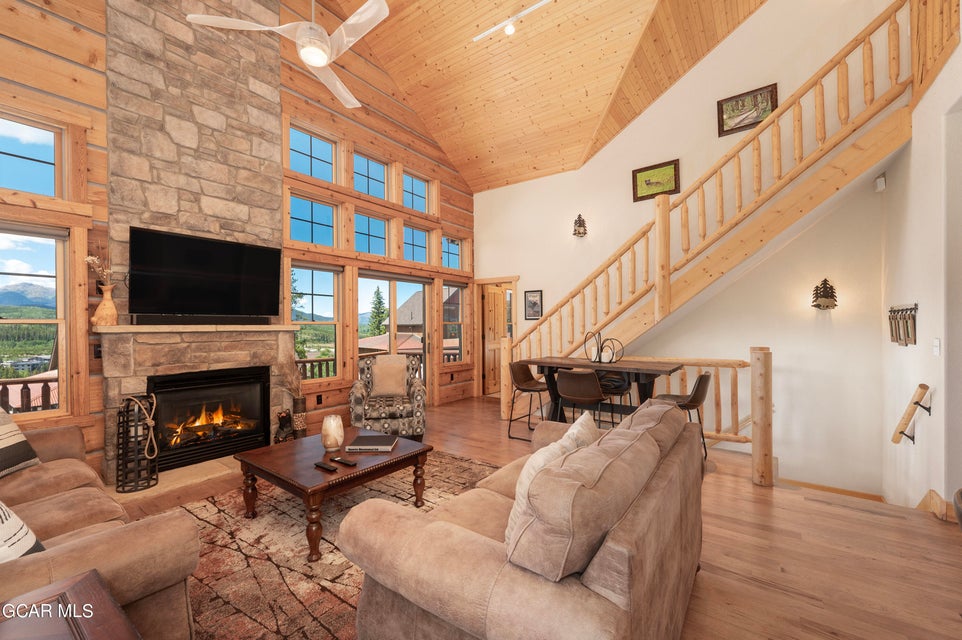
Abundant sunlight, breathtaking views & an open floorplan give this Rendezvous cabin a warm and inviting vibe. Located next to open space, with extensive landscaping creating a peaceful and private setting. Unwind after a day of playing in the mountains in your private hot tub. Soak in the beauty of your surroundings on the wraparound deck with covered porch. Jump on the private shuttle to the ski area and enjoy all the amenities of Club Rendezvous! Extensive upgrades include stone fireplace, wood ceilings, extra windows, log railings, hickory flooring, landscaping, solar shades, finished garage, and so much more! Bedrooms are separated for privacy. Garage is heated & oversized. Immaculate condition. This one is on one of the best cabin sites in Rendezvous.
Interior Details
1917
3
4
Has Heating:
Yes
Heating Type:
Forced Air With Air Conditioning
Has Cooling:
Yes
Cooling Type:
None
Has Fuel:
Yes
Fuel Type:
Gas
Has Basement:
No
Basement Type:
Finished
Has Flooring:
No
Flooring Type:
N/A
Has Fireplace:
Yes
Fireplace Type:
N/A
Property Details
4574
No
No
Type:
N/A
Location:
N/A
Status:
N/A
Number of Spaces:
N/A
N/A
N/A
N/A
N/A
N/A
N/A
N/A
Construction Details
Custom Design
N/A
N/A
Gable
Composition Shingle
Tax History
Year
Amount
Land
Improvement
Percent Change
Assessment
2020
$5,664
$7,870
$44,760
--%
$52,630
2018
$4,402
$7,920
$32,570
--%
$40,490
2018
$4,402
$7,920
$32,570
--%
$40,490
2017
$4,600
$8,760
$32,740
--%
$41,500

Average Home Price in 80442
Nearby Properties
Zip Code
Price
Bed
Bath
Sqft
Lot
Sold Date
$1,518,934
$1,518,934
4 Beds
2.75 Baths
1,994 Sqft
19,166 Lot (sqft)
Sold 10/12/2026
$1,315,878
$1,315,878
3 Beds
3.5 Baths
1,703 Sqft
1,307 Lot (sqft)
Sold 09/03/2026
$1,380,101
$1,380,101
3 Beds
3.5 Baths
1,703 Sqft
1,525 Lot (sqft)
Sold 08/12/2026
$1,156,030
$1,156,030
3 Beds
3 Baths
1,880 Sqft
1,394 Lot (sqft)
Sold 08/12/2026
$1,297,398
$1,297,398
3 Beds
2.75 Baths
1,754 Sqft
5,837 Lot (sqft)
Sold 08/01/2026
$1,410,141
$1,410,141
3 Beds
3.5 Baths
1,897 Sqft
15,725 Lot (sqft)
Sold 06/10/2026
$1,070,511
$1,070,511
3 Beds
4 Baths
1,681 Sqft
1,089 Lot (sqft)
Sold 10/13/2026
$1,070,882
$1,070,882
3 Beds
4 Baths
1,681 Sqft
1,089 Lot (sqft)
Sold 09/29/2026
$1,525,000
$1,525,000
3 Beds
4 Baths
1,917 Sqft
4,574 Lot (sqft)
Sold 10/13/2026