
Member Features
Find Real Estate Bargain!
Full foreclosure details
Home value, equity and ownership info
Find homes priced below market
Get full access with a FREE Account
Already a member?
$1,228,000
Listing Price4beds
5baths
4,345sqft
23,958sqft lot
3005 Campbell Cir, Las Vegas, NV 89107
Member Features
Find Real Estate Bargain!
Full foreclosure details
Home value, equity and ownership info
Find homes priced below market
Get full access with a FREE Account
Already a member?
For Sale
Off Market
Home type
Price / sqft
Year built
Home Details
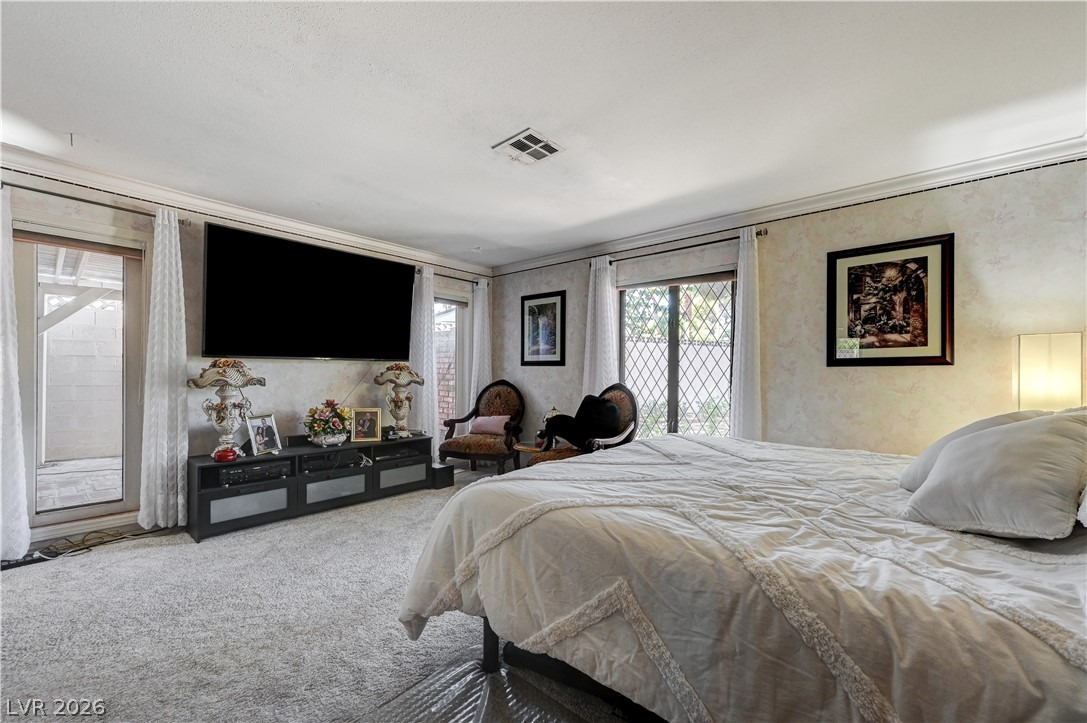
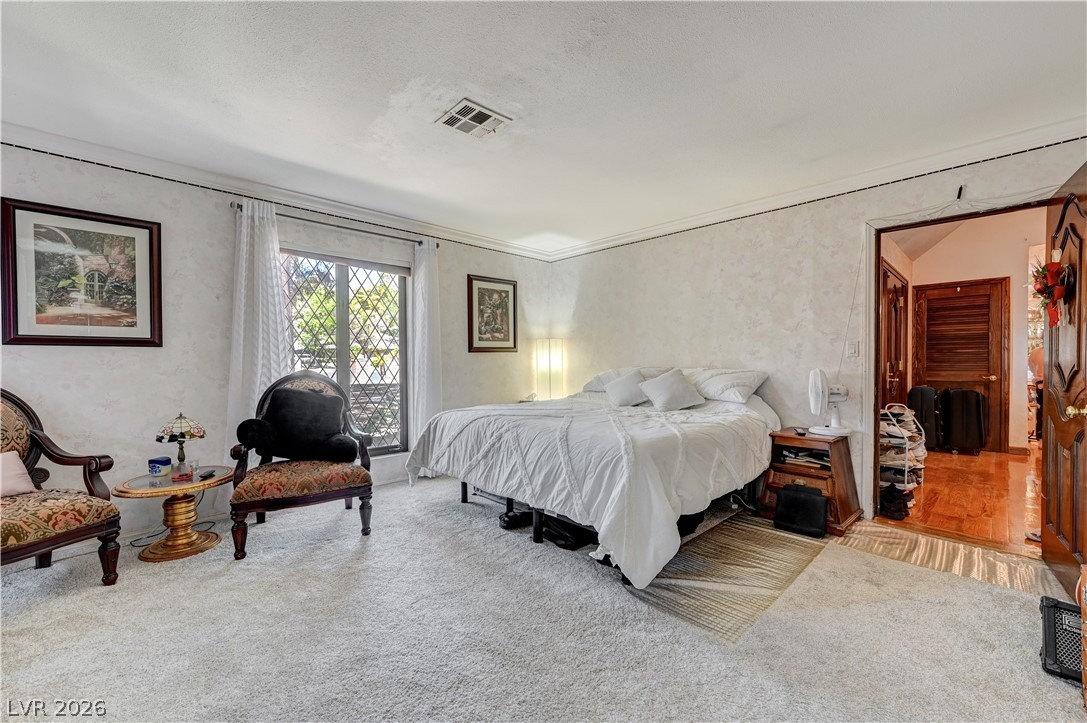
Pric Adutment! SR wlomes "CASH OFFER" with quck close of escrow. Discover unparalleled opportunity within historic Rancho Nevada Estates. This sprawling residence, priced to sell "AS IS," offers a remarkable renovation canvas, allowing customization to your taste. Boasting 4,345 square feet on a generous 0.55-acre lot, it provides a magnificent foundation for your dream sanctuary. The layout includes four bedrooms and five bathrooms, ensuring ample space. Outside, a refreshing underground pool invites relaxation, complemented by a covered patio. A large upstairs bedroom, suitable for storage, features a private balcony. A detached two-car garage with attached Casita with bathroom, accessible via a long driveway, provides extra parking. This residence promises a lifestyle of potential and prestige in a coveted historical neighborhood.
Interior Details
4345
4
5
Has Heating:
Yes
Heating Type:
Forced Air With Air Conditioning
Has Cooling:
Yes
Cooling Type:
Central
Has Fuel:
No
Fuel Type:
N/A
Has Basement:
No
Basement Type:
N/A
Has Flooring:
No
Flooring Type:
Carpet
Has Fireplace:
Yes
Fireplace Type:
N/A
Property Details
23958
Yes
Yes
Type:
Garage, Detached
Location:
N/A
Status:
N/A
Number of Spaces:
2
No
Yes
No
No
No
No
No
Construction Details
Split Level
Combination
N/A
N/A
Wood Shingle
Tax History
Year
Amount
Land
Improvement
Percent Change
Assessment
2021
$5,336
$77,000
$98,655
--%
$175,655
2020
$5,271
$74,550
$99,273
--%
$173,823
2019
$5,030
$70,000
$97,072
--%
$167,072
2018
$4,999
$52,500
$100,013
--%
$152,513
2017
$4,706
$45,500
$101,660
--%
$147,160
2014
$4,561
$45,500
$102,083
--%
$147,583
2013
$4,401
$35,700
$99,319
--%
$135,019

Average Home Price in 89107
Nearby Properties
Zip Code
Price
Bed
Bath
Sqft
Lot
Sold Date
$1,334,760
$1,334,760
3 Beds
4 Baths
4,048 Sqft
14,810 Lot (sqft)
Sold 09/29/2026
$1,805,495
$1,805,495
3 Beds
2.5 Baths
4,740 Sqft
44,867 Lot (sqft)
Sold 09/29/2026
$1,752,902
$1,752,902
4 Beds
3 Baths
3,716 Sqft
36,155 Lot (sqft)
Sold 10/06/2026
$2,100,000
$2,100,000
3 Beds
4 Baths
4,865 Sqft
17,424 Lot (sqft)
Sold 09/29/2026
$1,750,000
$1,750,000
4 Beds
5 Baths
4,042 Sqft
19,602 Lot (sqft)
Sold 09/29/2026
$1,495,000
$1,495,000
4 Beds
3 Baths
3,966 Sqft
23,087 Lot (sqft)
Sold 10/05/2026
$2,216,587
$2,216,587
4 Beds
4.5 Baths
3,925 Sqft
24,829 Lot (sqft)
Sold 10/05/2026
$1,134,964
$1,134,964
5 Beds
3 Baths
4,309 Sqft
20,473 Lot (sqft)
Sold 10/06/2026
$920,000
$920,000
5 Beds
4 Baths
4,225 Sqft
23,522 Lot (sqft)
Sold 09/29/2026





