Member Features
Find Real Estate Bargain!
Full foreclosure details
Home value, equity and ownership info
Find homes priced below market
Get full access with a FREE Account
Already a member?
$539,800
Listing Price4beds
5baths
3,955sqft
10,890sqft lot
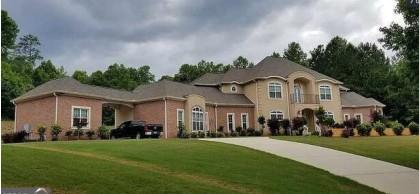
140 Campaign Trl, Fayetteville, GA 30214
Member Features
Find Real Estate Bargain!
Full foreclosure details
Home value, equity and ownership info
Find homes priced below market
Get full access with a FREE Account
Already a member?
For Sale
Home type
Price / sqft
Year built
Home Details
You're going to absolutely love this home! BEST PRICE per SQUARE FOOT AVAILABLE in the neighborhood and has a THIRD GARAGE space! With it's PERFECT LOCATION adjacent to THE VILLE AMPITHEATER and within walking distance to DOWNTOWN FAYETTEVILLE and CITY CENTER PARK . An ideal layout, this beautifully crafted CUSTOM HOME is truly a must-see! From the moment you arrive, you're welcomed by a CHARMING FRONT PORCH that sets the tone for what's inside. Stepping in, you'll find GORGEOUS HARDWOOD FLOORING and light-filled spaces throughout. The FORMAL DINING ROOM offers the perfect setting for entertaining, while the MASSIVE OWNER'S SUITE provides a private retreat, complete with an en suite bath featuring a separate PRIVATE WATER CLOSET. The main level also includes a SECONDARY BEDROOM and FULL BATH, along with a GINORMOUS GREAT ROOM showcasing a CUSTOM MANTLE and BUILT-IN BOOKSHELVES. The OPEN-CONCEPT DESIGN flows seamlessly into the spacious, BEAUTIFULLY UPDATED KITCHEN with a BUILT-IN BREAKFAST NOOK-ideal for everyday living. TONS OF CABINET SPACE and a HUGE PANTRY will delight any cook. CONVENIENT HALF BATH, WALK-IN LAUNDRY ROOM and 3 CAR GARAGE complete the main level. UPSTAIRS, you'll find TWO ADDITIONAL BEDROOMS, EACH with its OWN PRIVATE EN SUITE FULL BATH, offering comfort and privacy for family or guests. Relax outside in the FENCED- IN BACKYARD on the COVERED PORCH and BEAUTIFULLY STAINED DECK with optional Roll Out Awning for additional shade, perfect for unwinding your d
Interior Details
3955
4
5
Has Heating:
Yes
Heating Type:
Central
Has Cooling:
Yes
Cooling Type:
Central
Has Fuel:
No
Fuel Type:
N/A
Has Basement:
No
Basement Type:
N/A
Has Flooring:
No
Flooring Type:
N/A
Has Fireplace:
Yes
Fireplace Type:
N/A
Property Details
10890
No
No
Type:
Carport (unspecified)
Location:
N/A
Status:
N/A
Number of Spaces:
2
No
No
No
No
Yes
No
No
Construction Details
N/A
Combination
N/A
Gable/hip
Aluminum
Tax History
Year
Amount
Land
Improvement
Percent Change
Assessment
2020
$4,858
$22,800
$137,600
--%
$160,400
2019
$4,081
$22,800
$134,840
--%
$157,640
2018
$4,705
$22,800
$126,320
--%
$149,120
2017
$4,614
$22,800
$138,480
--%
$161,280
2016
$3,788
$19,980
$104,000
--%
$123,980
2014
$3,560
$19,200
$93,160
--%
$112,360
2013
$3,634
$19,200
$94,720
--%
$113,920
2012
$3,658
$19,200
$95,720
--%
$114,920

Average Home Price in 30214
Nearby Properties
Zip Code
Price
Bed
Bath
Sqft
Lot
Sold Date
$539,800
4 Beds
5 Baths
3,955 Sqft
10,890 Lot (sqft)
Sold 11/02/2026