Member Features
Find Real Estate Bargain!
Full foreclosure details
Home value, equity and ownership info
Find homes priced below market
Get full access with a FREE Account
Already a member?
$697,920
Listing Price4beds
2baths
1,824sqft
18,731sqft lot
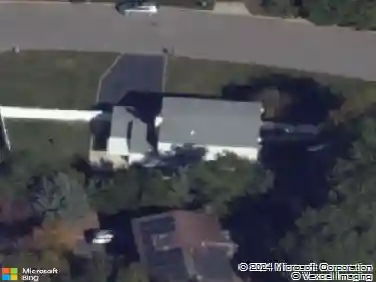
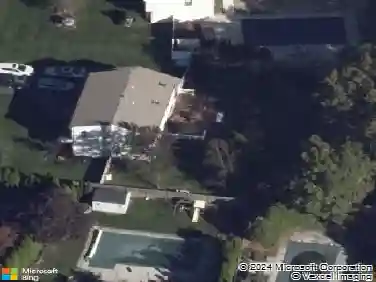
56 Camille Ln, East Patchogue, NY 11772
Member Features
Find Real Estate Bargain!
Full foreclosure details
Home value, equity and ownership info
Find homes priced below market
Get full access with a FREE Account
Already a member?
For Sale
Off Market
Home type
Price / sqft
Year built
Home Details
Discover modern living in this stunning 4-bed, 2.5 bath colonial perfectly positioned on a corner lot. Completely renovated top to bottom, this home offers new siding, windows, mechanical, flooring, and finishes throughout. Step inside to gleaming hardwood floors, central air, forced hot air heating, and energy-efficient recessed lighting in every room. The chef's kitchen is the heart of the home with brand-new stainless steel appliances, custom cabinetry, quartz counters, and a peninsula / island with overhang seating. Bathrooms are tastefully designed with clean, modern touches. All four bedrooms are generously sized and include walk-in or double closets for exceptional storage. Fully fenced for privacy, this home is truly worry-free and move-in ready. Conveniently located near major highways, shopping and only minutes from LIRR. A rare opportunity to own a fully renovated home at an unbeatable price! DON'T WAIT! PUT THIS ON YOUR MUST SEE LIST!
Interior Details
1824
4
2
Has Heating:
Yes
Heating Type:
Radiant
Has Cooling:
No
Cooling Type:
N/A
Has Fuel:
No
Fuel Type:
N/A
Has Basement:
No
Basement Type:
Basement (unspecified)
Has Flooring:
No
Flooring Type:
N/A
Has Fireplace:
Yes
Fireplace Type:
N/A
Property Details
18731
No
No
Type:
N/A
Location:
N/A
Status:
N/A
Number of Spaces:
N/A
N/A
N/A
N/A
N/A
N/A
N/A
N/A
Construction Details
Colonial
Brick
N/A
N/A
N/A
Tax History
Year
Amount
Land
Improvement
Percent Change
Assessment
2020
$2,330
$400
$2,000
--%
$2,400
2018
$2,171
$400
$2,000
--%
$2,400
2017
$2,099
$400
$2,000
--%
$2,400
2016
$2,323
$400
$2,000
--%
$2,400
2015
$2,292
$400
$2,000
--%
$2,400
2014
$2,699
$400
$2,100
--%
$2,500
2013
$5,186
$400
$2,100
--%
$2,500

Average Home Price in 11772
Nearby Properties
Zip Code
Price
Bed
Bath
Sqft
Lot
Sold Date
$640,154
4 Beds
1 Baths
1,670 Sqft
15,246 Lot (sqft)
Sold 07/15/2026
$599,900
5 Beds
4 Baths
1,964 Sqft
20,038 Lot (sqft)
Sold 10/12/2026
$710,020
3 Beds
2 Baths
1,756 Sqft
12,197 Lot (sqft)
Sold 10/26/2026
$700,000
3 Beds
1 Baths
2,073 Sqft
12,197 Lot (sqft)
Sold 10/27/2026
$660,645
3 Beds
2 Baths
1,860 Sqft
12,632 Lot (sqft)
Sold 10/26/2026
$697,920
4 Beds
2 Baths
1,824 Sqft
18,731 Lot (sqft)
Sold 10/26/2026
$499,000
4 Beds
3 Baths
1,824 Sqft
18,295 Lot (sqft)
Sold 11/02/2026
$749,000
4 Beds
2 Baths
1,848 Sqft
12,197 Lot (sqft)
Sold 10/27/2026
$493,196
4 Beds
2 Baths
1,584 Sqft
12,197 Lot (sqft)
Sold NaN/NaN/NaN