Member Features
Find Real Estate Bargain!
Full foreclosure details
Home value, equity and ownership info
Find homes priced below market
Get full access with a FREE Account
Already a member?
$949,000
Listing Price3beds
3baths
2,452sqft
219,542sqft lot
450 Cameron Pl, Pagosa Springs, CO 81147
Member Features
Find Real Estate Bargain!
Full foreclosure details
Home value, equity and ownership info
Find homes priced below market
Get full access with a FREE Account
Already a member?
For Sale
Off Market
Home type
Price / sqft
Year built
Home Details
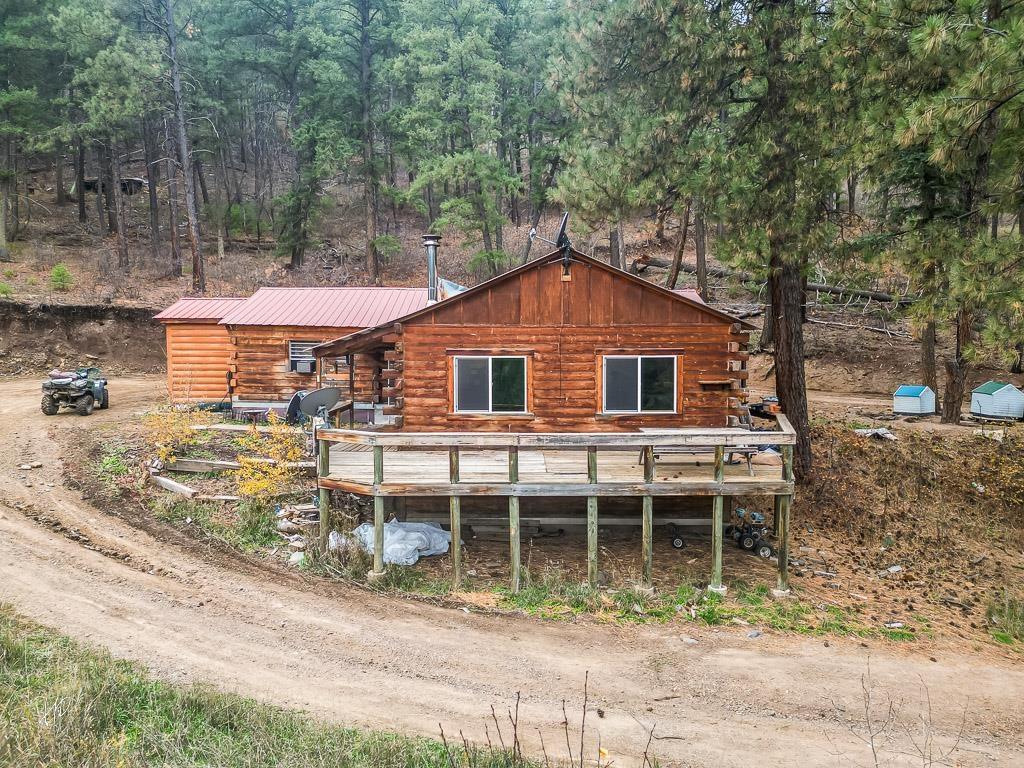
Sellers are in the process of moving and they have lowered the price. If privacy at the end of a cul-de-sac and a true feel of living in the forest is what you seek, look no further. Situated on 5 secluded acres (+/-), with minimal yard maintenance required, this dedicated 3 (possibly 4...or 5) bedroom home enjoys separation of bedrooms on 3 different levels and 2 living areas for enhanced entertaining. On the main level you will find an open floor plan, with wrap-around windows, a living/dining/kitchen and 2 bedrooms with full bath. Up a level is the Primary Suite with a vaulted ceilng, enormous storage and another 3/4 bathroom. The loft, with natural light flooding via "windows to the world", acts as an office, art studio or library. Let your imagination soar with the lower level. Currently used as a 4th bedroom plus den, there is a wet bar and 3/4 bathroom to accomodate that lucky guest. As a huge bonus, there is also 641 sq' of unfinished space that could be transformed into a media/rec room/man-cave beyond measure, private entry guest quarters or teleconferencing office. Clean Electric Thermal System (ETS) heating is perfect for those with allergies and ease of house cleaning, with the elimination of blowing dust. The bank of south facing windows allow warm, passive solar in the winter, enhanced by an efficient wood burning stove. The outdoors features a partially covered wrap-around deck, for extended entertaining. The hot tub, plus lower seating area, wi
Interior Details
2452
3
3
Has Heating:
Yes
Heating Type:
Radiant
Has Cooling:
Yes
Cooling Type:
None
Has Fuel:
Yes
Fuel Type:
Electric
Has Basement:
No
Basement Type:
Finished
Has Flooring:
No
Flooring Type:
Tile (unspecified)
Has Fireplace:
Yes
Fireplace Type:
N/A
Property Details
219542
No
No
Type:
N/A
Location:
N/A
Status:
N/A
Number of Spaces:
N/A
N/A
N/A
N/A
N/A
N/A
N/A
N/A
Construction Details
N/A
Wood
N/A
Gable/hip
Metal
Tax History
Year
Amount
Land
Improvement
Percent Change
Assessment
2019
$2,134
$5,700
$28,690
--%
$34,390
2019
$2,134
$4,310
$25,890
--%
$30,200
2018
$2,044
$4,310
$25,890
--%
$30,200
2016
$1,773
$6,620
$23,440
--%
$30,060
2015
$-1
$6,620
$23,440
--%
$30,060

Average Home Price in 81147
Nearby Properties
Zip Code
Price
Bed
Bath
Sqft
Lot
Sold Date
$621,661
3 Beds
2.25 Baths
2,138 Sqft
218,236 Lot (sqft)
Sold 08/07/2026
$949,000
3 Beds
2.5 Baths
2,332 Sqft
227,383 Lot (sqft)
Sold 07/10/2025
$949,000
3 Beds
3 Baths
2,452 Sqft
219,542 Lot (sqft)
Sold 09/29/2026