
Member Features
Find Real Estate Bargain!
Full foreclosure details
Home value, equity and ownership info
Find homes priced below market
Get full access with a FREE Account
Already a member?
$1,057,000
Listing Price4beds
3baths
4,390sqft
15,246sqft lot
113 Cameron Ln, Lititz, PA 17543
Member Features
Find Real Estate Bargain!
Full foreclosure details
Home value, equity and ownership info
Find homes priced below market
Get full access with a FREE Account
Already a member?
For Sale
Off Market
Home type
Price / sqft
Year built
Home Details
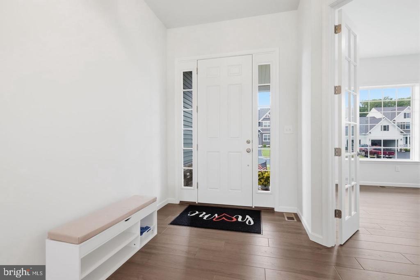
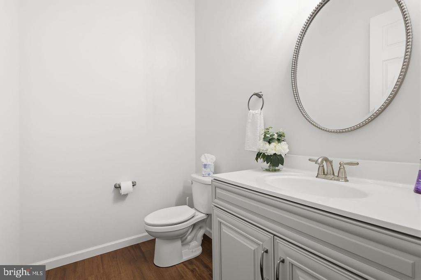
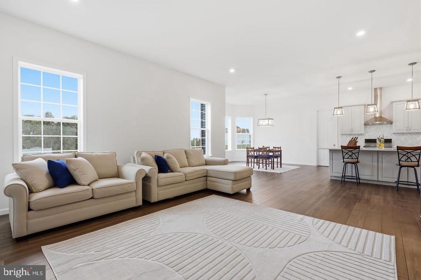
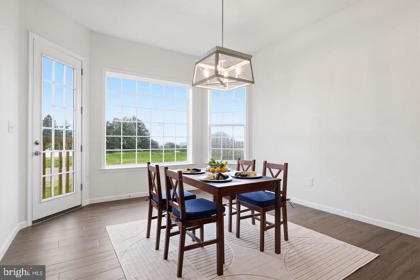
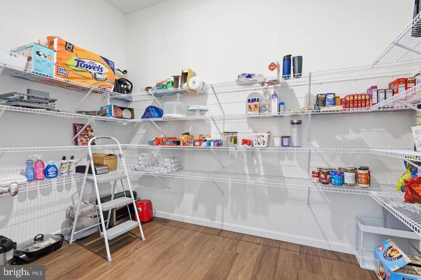
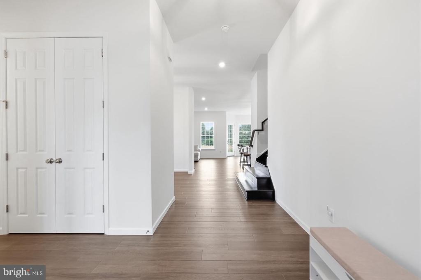
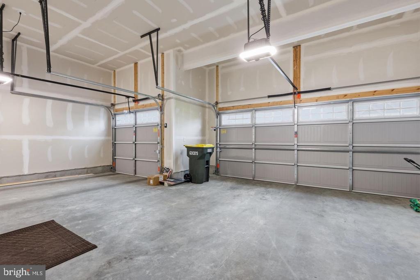
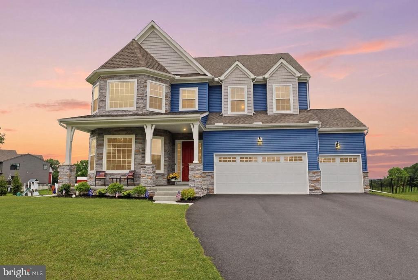
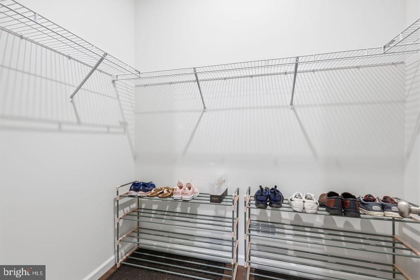
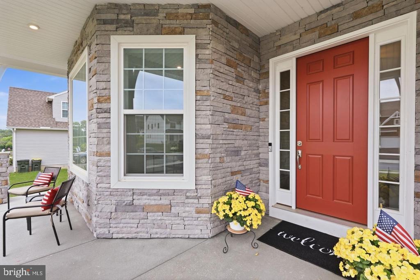
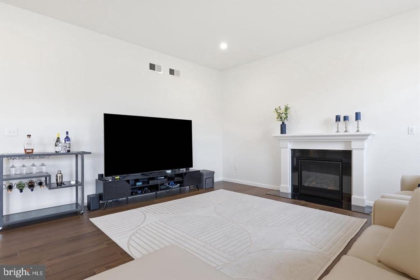
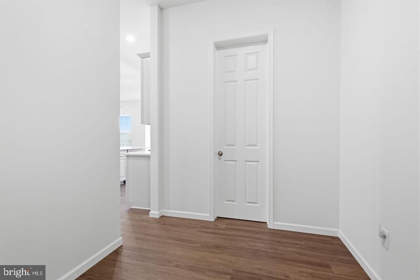
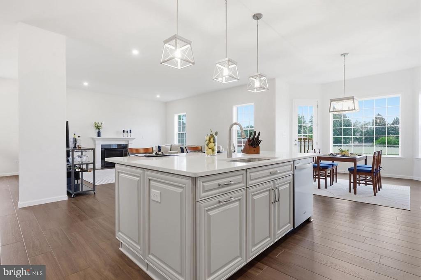
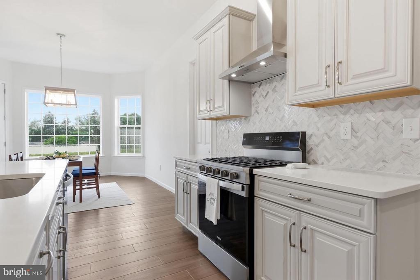
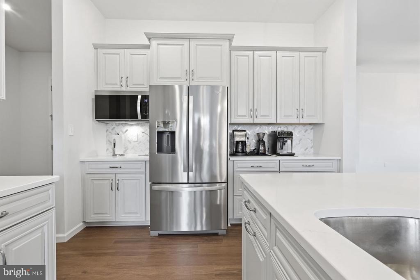
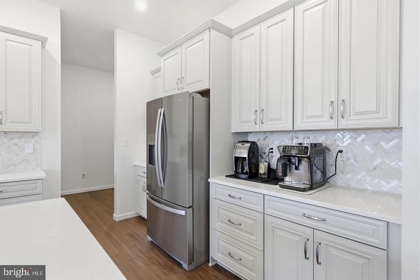
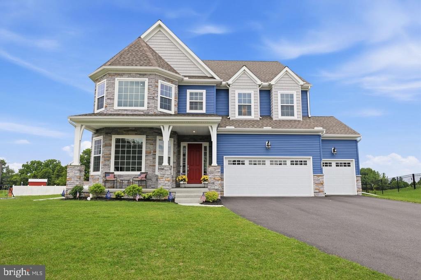
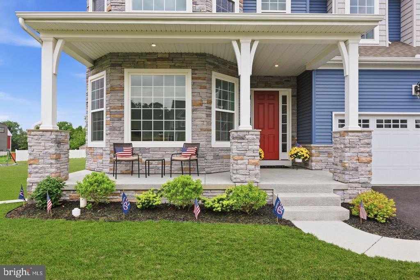
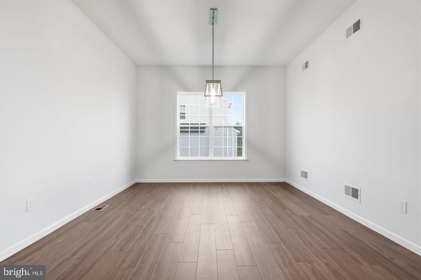
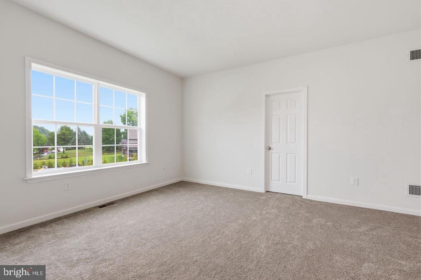
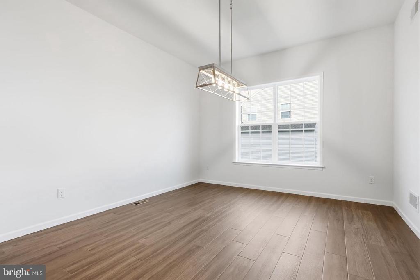
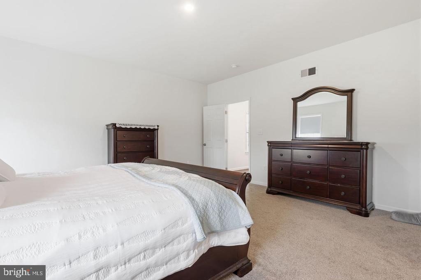
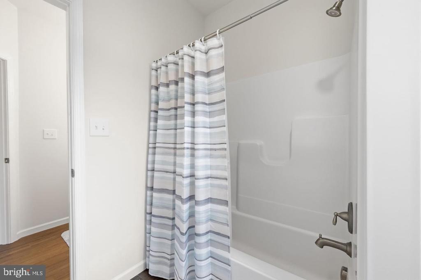
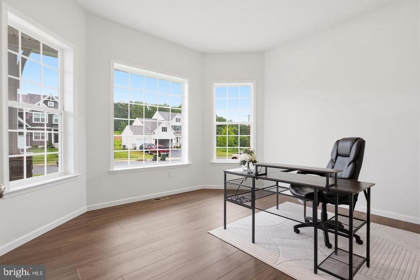
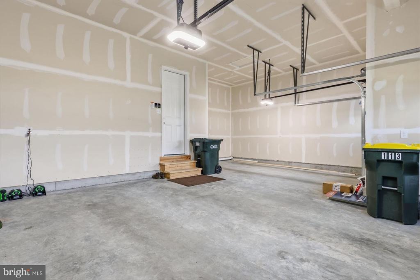
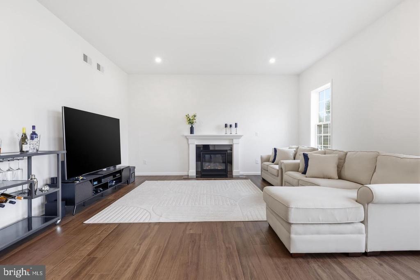
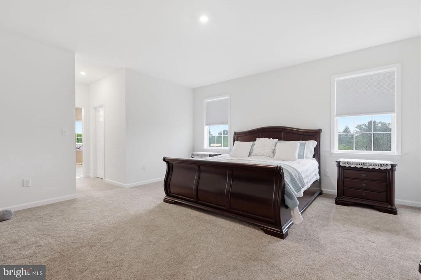
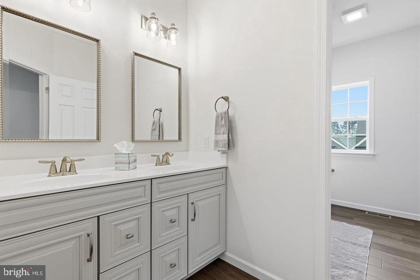
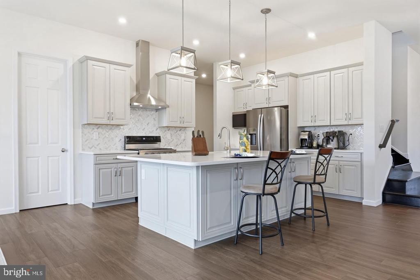
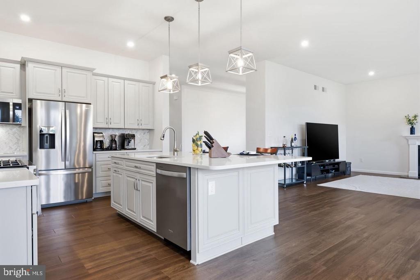
Welcome to 113 Cameron Lane in the Sanctuary at Lititz Grove, where Custom Design meets the beauty of Lancaster County. Built by Keystone Custom Homes, this exceptional one-year-old Covington Heritage model offers luxury living just minutes from downtown Lititz, shopping, dining, and everyday conveniences. This thoughtfully upgraded 4-bedroom, 3.5-bath home features expanded square footage, abundant storage, and premium finishes throughout. A custom 8-foot entry door with dual sidelights welcomes you into a spacious foyer highlighted by 10-foot ceilings on the main level, 9-foot ceilings upstairs, oversized windows, 8-foot doors throughout the first floor, solid-core interior doors throughout the home, upgraded lighting, and EVP flooring throughout the living areas. Soft upgraded carpeting adds comfort in all bedrooms and the finished basement recreation area. A private office with double glass doors and a walkout bay featuring an oversized picture window creates an ideal work-from-home space. The formal dining room is perfect for entertaining, while the elegant staircase with stained wood treads and black metal balusters serves as a striking focal point. The heart of the home is the beautifully appointed kitchen, featuring soft-gray cabinetry with soft-close doors and dovetail soft-close drawers, quartz countertops, tiled backsplash, an expanded island with seating, upgraded stainless steel appliances, and an oversized pantry. The kitchen flows seamlessly into the enlarged g
Interior Details
4390
4
3
Has Heating:
Yes
Heating Type:
Yes
Has Cooling:
Yes
Cooling Type:
Central
Has Fuel:
No
Fuel Type:
N/A
Has Basement:
No
Basement Type:
Partial
Has Flooring:
No
Flooring Type:
N/A
Has Fireplace:
Yes
Fireplace Type:
N/A
Property Details
15246
Yes
Yes
Type:
Garage, Attached
Location:
N/A
Status:
N/A
Number of Spaces:
0
No
No
No
No
No
No
No
Construction Details
Colonial
Frame/vinyl
N/A
N/A
Composition Shingle
Tax History
Year
Amount
Land
Improvement
Percent Change
Assessment

Average Home Price in 17543
Nearby Properties
Zip Code
Price
Bed
Bath
Sqft
Lot
Sold Date
$1,057,000
$1,057,000
4 Beds
3 Baths
4,390 Sqft
15,246 Lot (sqft)
Sold 10/18/2026
Calculators
Mortgage
Mortgage Calculator
Details for 113 CAMERON LN
Property Debt
Foreclosure Contact Details
Similar Homes Nearby

Guides for Cameron Ln

Lincoln, Nebraska’s real estate market has seen steady growth in average property values from March 2023 to February 2024. The market exhibits rising demand and prices, indicating there may be value buys available.



