Member Features
Find Real Estate Bargain!
Full foreclosure details
Home value, equity and ownership info
Find homes priced below market
Get full access with a FREE Account
Already a member?
$517,930
Listing Price4beds
3.5baths
2,008sqft
7,150sqft lot
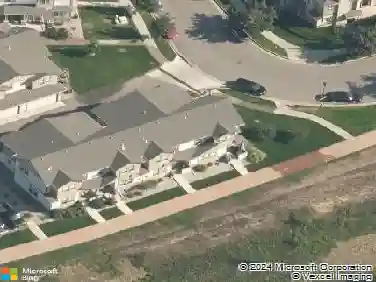
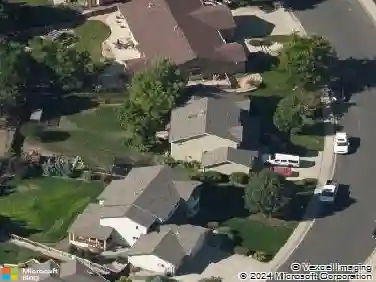
3117 Camelot Dr, Fort Collins, CO 80525
Member Features
Find Real Estate Bargain!
Full foreclosure details
Home value, equity and ownership info
Find homes priced below market
Get full access with a FREE Account
Already a member?
For Sale
Off Market
Home type
Price / sqft
Year built
Home Details
Remodeled 4-level home in central Fort Collins featuring a bright, open layout with vaulted ceilings and four skylights that fill the space with natural light. The main level offers a spacious, open floor plan with an inviting, airy feel-perfect for both everyday living and entertaining. Interior upgrades include all-new paint, flooring, carpet, trim, doors, hardware, and heaters-making this home truly move-in ready. The updated kitchen showcases granite countertops, stainless steel appliances, and a functional layout designed for convenience and style. The upper level features three bedrooms, while the lower levels provide two separate living areas, offering flexibility for a variety of needs. The basement includes a built-in bar area and room to add a fourth bedroom while still maintaining a rec room or additional living space. Outside, enjoy a fully fenced yard with front and rear sprinkler systems, plus convenient RV parking along the side of the home. A large storage shed in the backyard adds extra functionality. Ideally located in central Fort Collins, this home offers easy access to biking trails, restaurants, shopping, the mall, and a movie theater. A rare combination of a full remodel, open vaulted design, multiple living spaces, and future expansion potential.
Interior Details
2008
4
3.5
Has Heating:
Yes
Heating Type:
Baseboard
Has Cooling:
No
Cooling Type:
N/A
Has Fuel:
Yes
Fuel Type:
Electric
Has Basement:
No
Basement Type:
Finished
Has Flooring:
No
Flooring Type:
N/A
Has Fireplace:
Yes
Fireplace Type:
N/A
Property Details
7150
Yes
Yes
Type:
Garage, Attached
Location:
N/A
Status:
N/A
Number of Spaces:
2
No
No
No
No
Yes
No
No
Construction Details
Split Level
Wood Siding
N/A
Gable
Composition Shingle
Tax History
Year
Amount
Land
Improvement
Percent Change
Assessment
2019
$2,405
$3,003
$22,594
--%
$25,597
2019
$2,405
$3,003
$22,594
--%
$25,597
2018
$2,226
$3,024
$21,406
--%
$24,430
2017
$2,218
$3,024
$21,406
--%
$24,430
2016
$1,882
$3,343
$17,281
--%
$20,624
2014
$1,604
$3,340
$14,250
--%
$17,590
2013
$1,606
$3,340
$14,250
--%
$17,590
2012
$1,605
$3,340
$13,870
--%
$17,210

Average Home Price in 80525
Nearby Properties
Zip Code
Price
Bed
Bath
Sqft
Lot
Sold Date
$605,350
5 Beds
3.5 Baths
2,242 Sqft
9,282 Lot (sqft)
Sold 08/12/2026
$511,439
3 Beds
4.25 Baths
1,976 Sqft
7,700 Lot (sqft)
Sold 07/25/2026
$517,424
4 Beds
2 Baths
1,912 Sqft
8,925 Lot (sqft)
Sold 07/15/2026
$493,993
5 Beds
2 Baths
1,816 Sqft
8,055 Lot (sqft)
Sold 07/07/2026
$382,311
3 Beds
1 Baths
1,722 Sqft
3,514 Lot (sqft)
Sold 06/04/2026
$607,681
3 Beds
2.75 Baths
1,715 Sqft
10,022 Lot (sqft)
Sold 10/27/2026
$445,000
4 Beds
3 Baths
1,788 Sqft
3,470 Lot (sqft)
Sold 10/13/2026
$719,737
4 Beds
3 Baths
2,136 Sqft
9,775 Lot (sqft)
Sold 10/27/2026
$599,000
3 Beds
2 Baths
2,077 Sqft
9,372 Lot (sqft)
Sold 09/02/2026