Member Features
Find Real Estate Bargain!
Full foreclosure details
Home value, equity and ownership info
Find homes priced below market
Get full access with a FREE Account
Already a member?
$1,875,000
Listing Price4beds
3.5baths
3,648sqft
51,836sqft lot
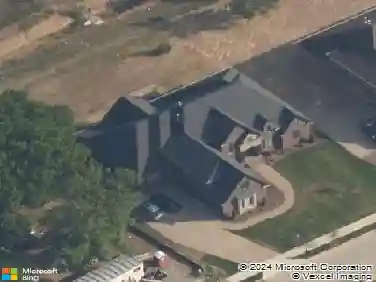
5309 Camelot Ct, Brentwood, TN 37027
Member Features
Find Real Estate Bargain!
Full foreclosure details
Home value, equity and ownership info
Find homes priced below market
Get full access with a FREE Account
Already a member?
For Sale
Off Market
Home type
Price / sqft
Year built
Home Details
Welcome to 5309 Camelot Ct, a breathtaking 4-bed, 3-bath sanctuary on 1.19 acres in prestigious Brentwood, TN with awe-inspiring sunset views. This turnkey home blends Southern elegance with a location near Richland Country Club, Radnor Lake, dining, shopping, and an easy Nashville commute.nnOver $250,000 in recent upgrades deliver complete peace of mind, including a new roof, new HVAC, renovated primary bath & closet, renovated walk-out basement, updated electrical & lighting, new siding, tree work, new front door and patio doors, and warrantied kitchen appliances.nnLight-filled main spaces display hardwood floors, crown molding, new plantation shutters, and fresh paint. Enjoy an office with custom built-ins, formal dining room, cozy living room with a white brick fireplace, and a gourmet kitchen featuring quartz counters, a center island with a microwave drawer, farmhouse sink, gas range, hood, and pro grade refrigerator.nnThe primary suite boasts built-in storage and a spa-like bath with marble tile, double vanity, champagne gold fixtures, and a glass shower with bench seating. Upgraded secondary baths (including a 2nd-level suite) also feature marble tile and refined fixtures.nnThe walk-out basement is built for entertaining with new LVP flooring, a media lounge, game room, and a massive laundry room with custom cabinetry, quartz counters, dual stacked washers/dryers, and a utility sink. A new built-in drop zone bench welcomes you from the spacious 2-car garage with clean
Interior Details
3648
4
3.5
Has Heating:
Yes
Heating Type:
Central
Has Cooling:
Yes
Cooling Type:
Central
Has Fuel:
No
Fuel Type:
N/A
Has Basement:
No
Basement Type:
Basement (unspecified)
Has Flooring:
No
Flooring Type:
N/A
Has Fireplace:
Yes
Fireplace Type:
N/A
Property Details
51836
No
No
Type:
N/A
Location:
N/A
Status:
N/A
Number of Spaces:
N/A
No
No
No
No
No
No
No
Construction Details
N/A
Brick
N/A
N/A
Other (not Classified)
Tax History
Year
Amount
Land
Improvement
Percent Change
Assessment
2019
$4,640
$63,750
$104,675
--%
$168,425
2017
$4,640
$63,750
$104,675
--%
$168,425
2017
$4,640
$63,750
$104,675
--%
$168,425
2015
$4,933
$60,000
$65,725
--%
$125,725
2015
$4,933
$60,000
$65,725
--%
$125,725
2013
$4,933
$60,000
$65,725
--%
$125,725
2012
$4,987
$60,000
$63,450
--%
$123,450

Average Home Price in 37027
Nearby Properties
Zip Code
Price
Bed
Bath
Sqft
Lot
Sold Date
$2,271,967
5 Beds
3.5 Baths
3,618 Sqft
53,579 Lot (sqft)
Sold 08/22/2026
$1,440,712
$1,440,712
4 Beds
3.5 Baths
3,449 Sqft
18,164 Lot (sqft)
Sold 08/21/2026
$1,343,436
$1,343,436
4 Beds
4 Baths
3,142 Sqft
21,996 Lot (sqft)
Sold 05/22/2026
$1,181,910
$1,181,910
4 Beds
4 Baths
4,015 Sqft
22,894 Lot (sqft)
Sold 10/27/2026
$1,875,000
$1,875,000
4 Beds
3.5 Baths
3,648 Sqft
51,836 Lot (sqft)
Sold 10/27/2026