
Member Features
Find Real Estate Bargain!
Full foreclosure details
Home value, equity and ownership info
Find homes priced below market
Get full access with a FREE Account
Already a member?
$210,000
Listing Price2beds
2baths
1,617sqft
1,307sqft lot
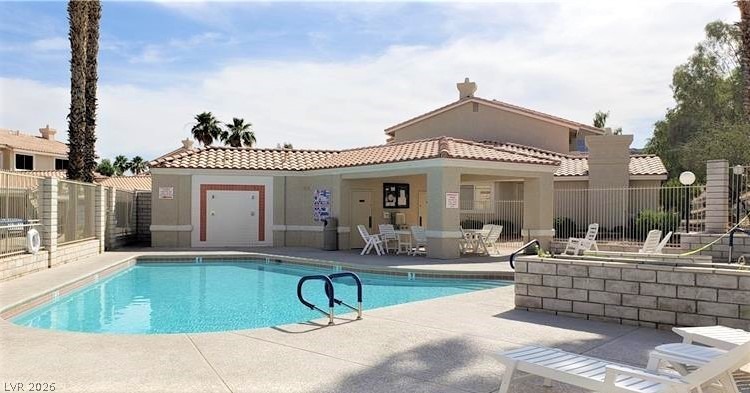
2194 Camel Mesa Dr, Laughlin, NV 89029
Member Features
Find Real Estate Bargain!
Full foreclosure details
Home value, equity and ownership info
Find homes priced below market
Get full access with a FREE Account
Already a member?
For Sale
Off Market
Home type
Price / sqft
Year built
Home Details
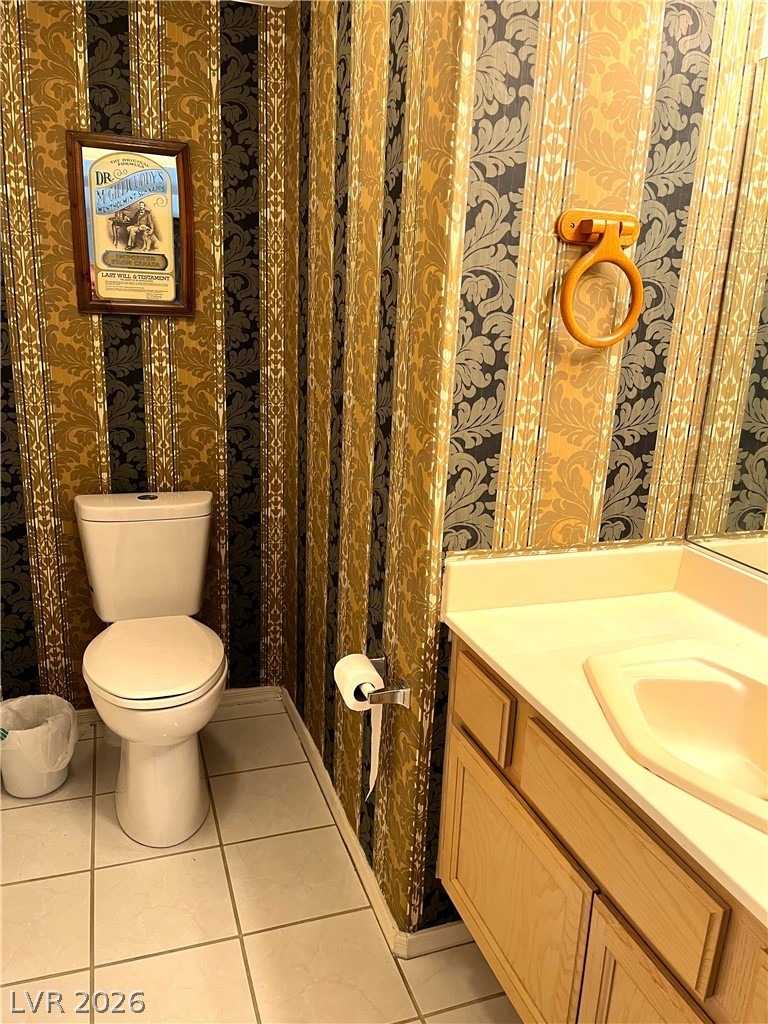
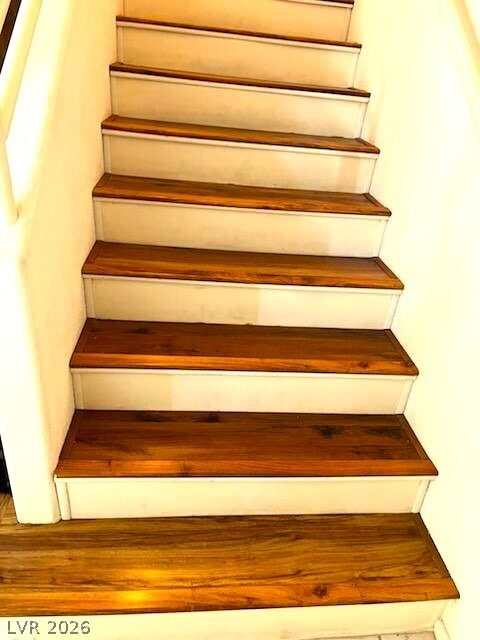
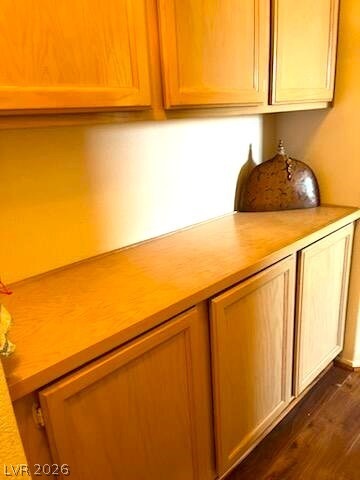
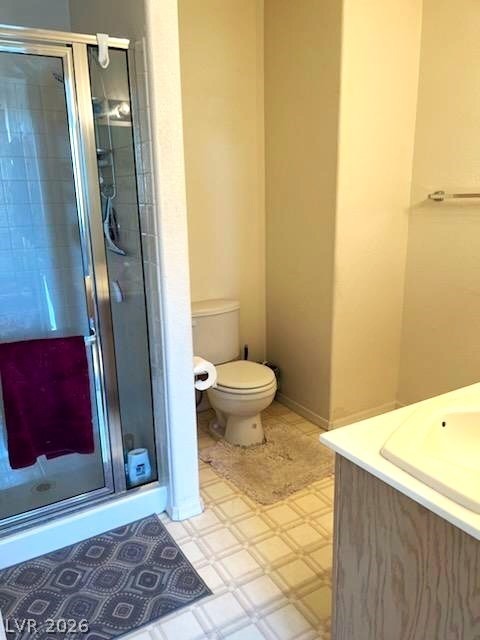
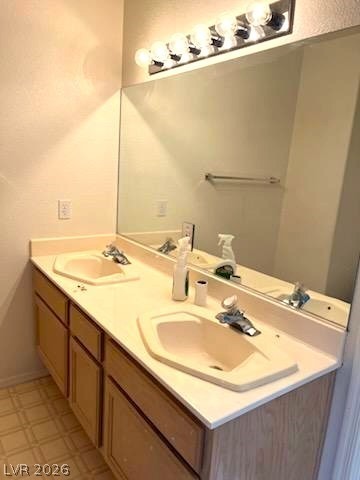
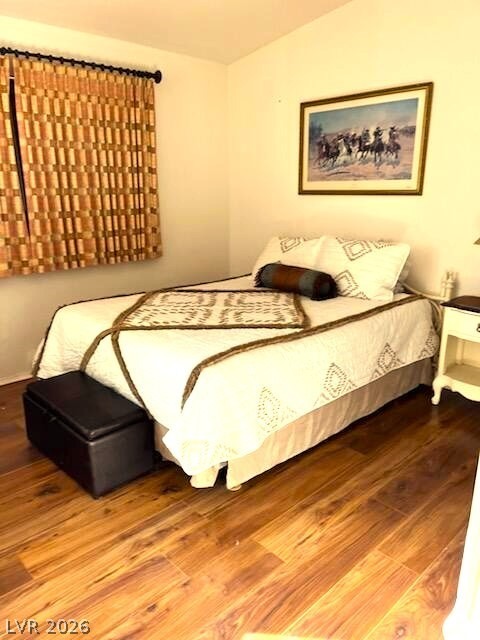
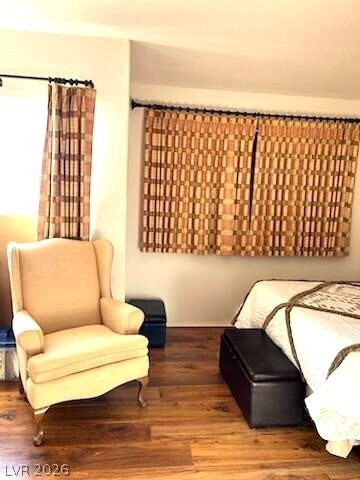
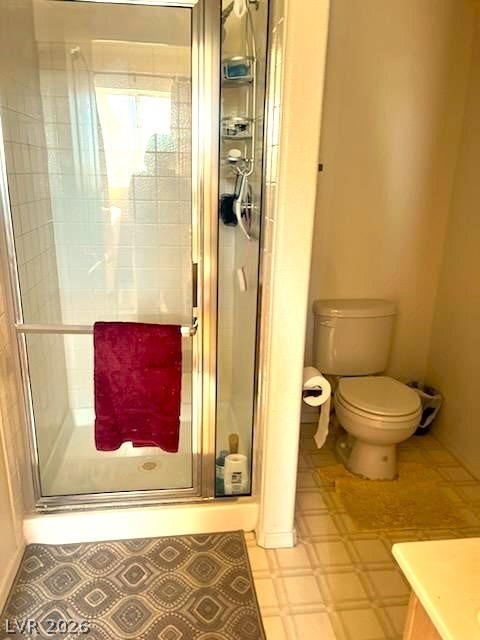
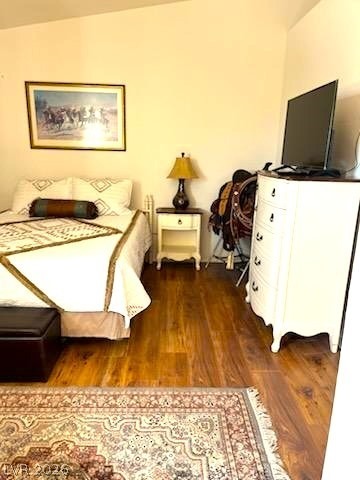
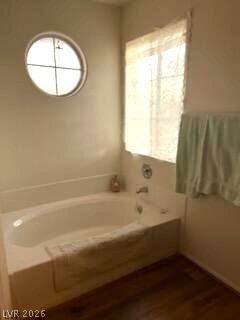
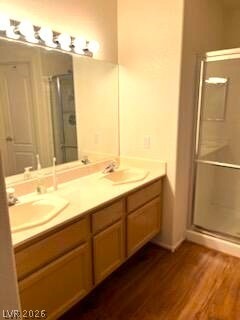
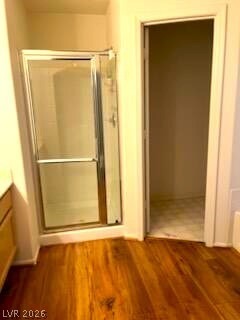
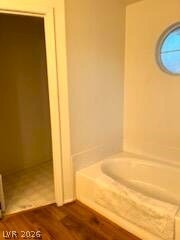
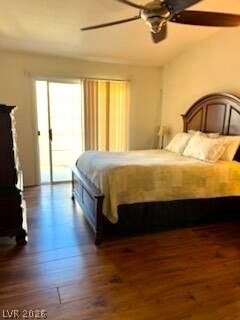
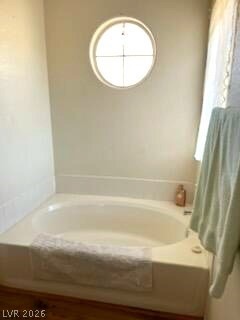
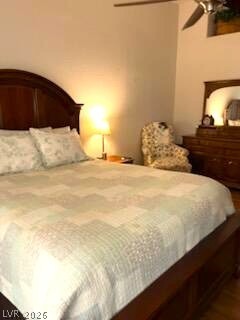
The townhome features a large kitchen with an eat-in nook, large pantry, plenty of cabinets that provide plenty of storage, and a lot of counter space. The 3-sided fireplace splits the dining room from the living room and will give the perfect ambiance for those cooler days and nights. The large living room boasts a very nice view of the eastern mountains from the window and has plenty of room for your sectional, tables, chairs and entertainment center. For convenience the 1/2 bath for the guests is downstairs! As you move upstairs you will see the laundry area to your right and to the left you will find more storage and a large folding counter. The main primary suite boasts a balcony with panoramic views of the Eastern mountains, walk-in shower, separate garden tub, dual sink vanity and large walk-in closet! The guest bedroom features a dual sink vanity, walk-in shower! The home also has a 1-car garage!
Interior Details
1617
2
2
Has Heating:
Yes
Heating Type:
Forced Air With Air Conditioning
Has Cooling:
Yes
Cooling Type:
Central
Has Fuel:
No
Fuel Type:
N/A
Has Basement:
No
Basement Type:
N/A
Has Flooring:
No
Flooring Type:
Carpet
Has Fireplace:
Yes
Fireplace Type:
N/A
Property Details
1307
Yes
Yes
Type:
Garage, Detached
Location:
N/A
Status:
N/A
Number of Spaces:
3
No
Yes
No
No
No
No
No
Construction Details
Townhouse
Frame/stucco
N/A
N/A
Concrete
Tax History
Year
Amount
Land
Improvement
Percent Change
Assessment
2021
$1,244
$12,250
$41,848
--%
$54,098
2020
$1,208
$10,150
$41,545
--%
$51,695
2019
$1,173
$8,750
$34,494
--%
$43,244
2018
$1,607
$7,700
$40,321
--%
$48,021
2017
$1,110
$7,700
$40,158
--%
$48,461
2014
$1,073
$5,600
$26,466
--%
$32,066
2013
$1,315
$7,000
$24,509
--%
$31,509

Average Home Price in 89029
Nearby Properties
Zip Code
Price
Bed
Bath
Sqft
Lot
Sold Date
$875,000
4 Beds
5 Baths
1,404 Sqft
3,920 Lot (sqft)
Sold 10/27/2026
$300,000
3 Beds
2 Baths
1,404 Sqft
3,049 Lot (sqft)
Sold 10/13/2026
$225,000
3 Beds
2 Baths
1,617 Sqft
1,742 Lot (sqft)
Sold 11/02/2026
$199,900
2 Beds
2.5 Baths
1,617 Sqft
1,307 Lot (sqft)
Sold 10/26/2026
$211,663
2 Beds
2.5 Baths
1,617 Sqft
1,307 Lot (sqft)
Sold 10/26/2026
$256,814
2 Beds
2.5 Baths
1,617 Sqft
1,307 Lot (sqft)
Sold 10/26/2026
$275,000
3 Beds
2 Baths
1,404 Sqft
3,049 Lot (sqft)
Sold 10/27/2026
$234,500
2 Beds
2.5 Baths
1,617 Sqft
1,307 Lot (sqft)
Sold 07/10/2025
$277,700
2 Beds
2.5 Baths
1,617 Sqft
1,307 Lot (sqft)
Sold 10/27/2026






