

Member Features
Find Real Estate Bargain!
Full foreclosure details
Home value, equity and ownership info
Find homes priced below market
Get full access with a FREE Account
Already a member?
$1,025,000
Listing Price4beds
4baths
4,215sqft
15,664sqft lot
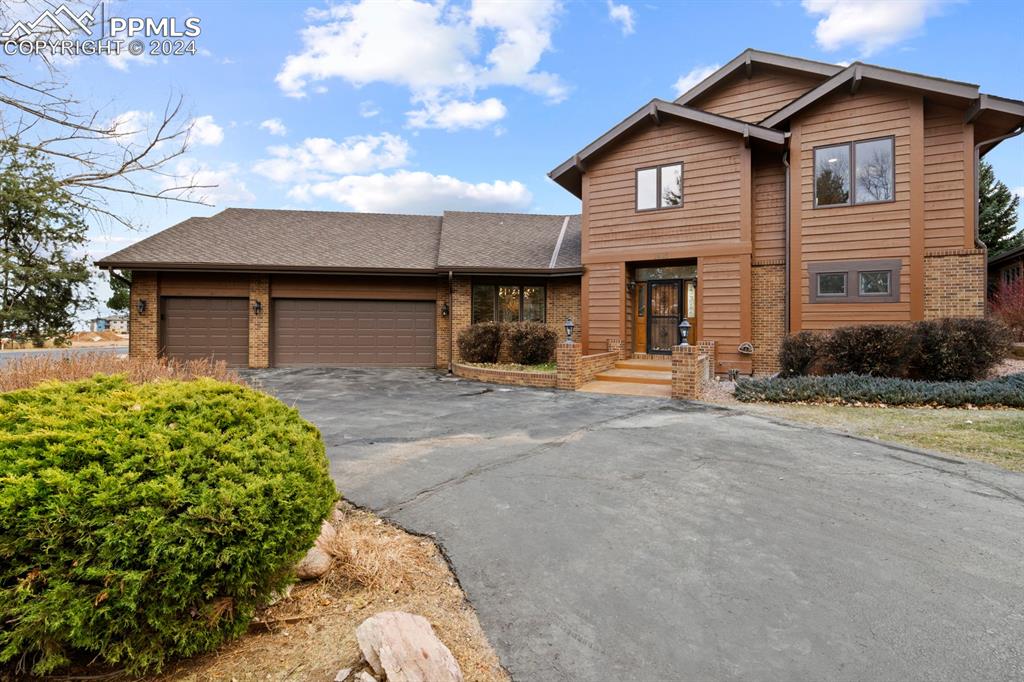
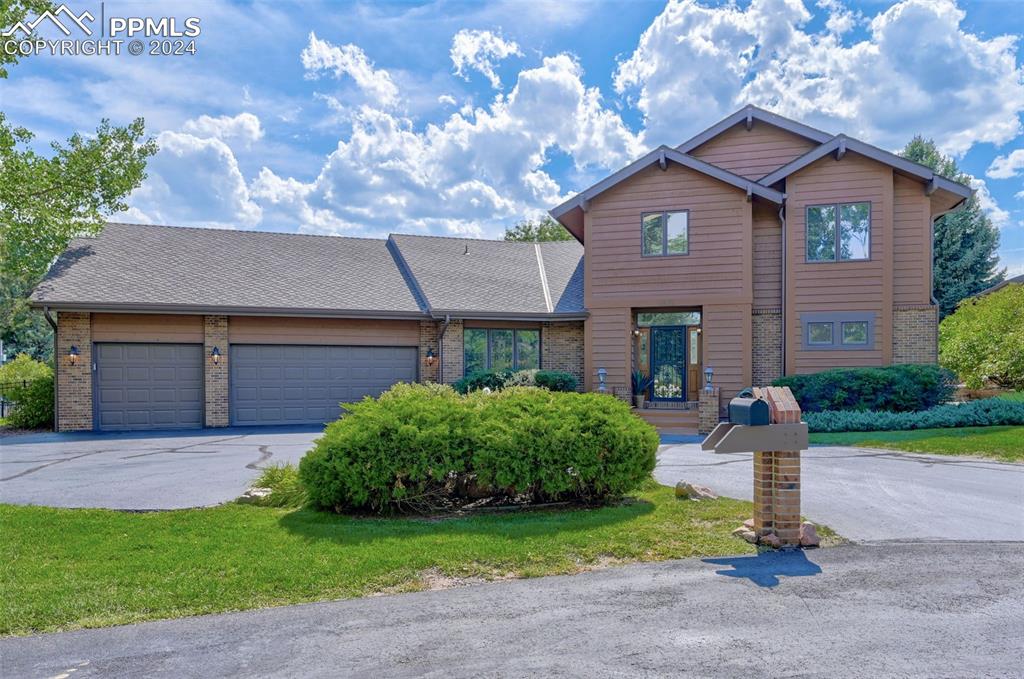
1485 Camel Drivers Ln, Colorado Springs, CO 80904
Member Features
Find Real Estate Bargain!
Full foreclosure details
Home value, equity and ownership info
Find homes priced below market
Get full access with a FREE Account
Already a member?
For Sale
Off Market
Home type
Price / sqft
Year built
Home Details
Welcome to this stunningly remodeled home with a fully fenced backyard! This home offers 3 levels of living and a fully fenced backyard! This 2 story with a basement boasts new flooring, paint, cabinets, lighting and granite countertops throughout the home. The spacious primary is located on the main level, and offers 2 walk in closets as well as a beautiful shower and a free standing tub. Also on the main level you will find a double sided gas fire place with stone all the way to the ceiling which highlights the vaulted ceiling. As you walk around the main level you will see 2 dinning rooms, a large kitchen with new appliances and a large pantry. Upstairs you will see a nook with built ins and 2 bedrooms with a remodeled conjoining bathroom. As you travel down to the basement, you see a large sitting area and a wet bar, your fourth bedroom and a full remodeled bathroom. This home offers 4, 219 sqft of beauty! Located in The Park at Kissing Camels, a gated community, that offers access to the following amenities: Club House, Exercise Room, Lake/Pond, Playground, Pool, Private Security, Sauna, Spa and Tennis courts. Please note the membership for the club house, pool and golf are a not included in the HOA.
Interior Details
4215
4
4
Has Heating:
Yes
Heating Type:
Forced Air With Air Conditioning
Has Cooling:
Yes
Cooling Type:
Central
Has Fuel:
No
Fuel Type:
N/A
Has Basement:
No
Basement Type:
Partial
Has Flooring:
No
Flooring Type:
N/A
Has Fireplace:
Yes
Fireplace Type:
N/A
Property Details
15664
Yes
Yes
Type:
Garage, Attached
Location:
N/A
Status:
N/A
Number of Spaces:
3
No
No
No
No
No
No
No
Construction Details
Townhouse
Combination
N/A
Gable
Composition Shingle
Tax History
Year
Amount
Land
Improvement
Percent Change
Assessment
2019
$2,580
$7,510
$37,860
--%
$45,370
2019
$2,580
$7,510
$37,860
--%
$45,370
2018
$2,823
$7,560
$38,120
--%
$45,680
2017
$2,674
$7,560
$38,120
--%
$45,680
2016
$2,089
$6,370
$37,630
--%
$44,000
2014
$2,061
$5,170
$29,080
--%
$34,250
2013
$2,096
$6,370
$35,840
--%
$42,210
2012
$2,227
$5,890
$31,030
--%
$36,920

Average Home Price in 80904
Nearby Properties
Zip Code
Price
Bed
Bath
Sqft
Lot
Sold Date
$1,082,521
$1,082,521
3 Beds
3.25 Baths
3,677 Sqft
6,705 Lot (sqft)
Sold 10/28/2026
$1,130,691
$1,130,691
3 Beds
3.75 Baths
3,797 Sqft
9,248 Lot (sqft)
Sold 09/23/2026
$778,784
5 Beds
3 Baths
3,888 Sqft
13,671 Lot (sqft)
Sold 09/01/2026
$979,740
4 Beds
3.5 Baths
4,114 Sqft
10,468 Lot (sqft)
Sold 06/02/2026
$873,821
4 Beds
3.5 Baths
4,803 Sqft
20,186 Lot (sqft)
Sold 05/29/2026
$939,000
4 Beds
4 Baths
3,618 Sqft
7,158 Lot (sqft)
Sold 10/13/2026
$1,275,000
$1,275,000
5 Beds
5 Baths
3,628 Sqft
15,115 Lot (sqft)
Sold 10/13/2026
$1,125,000
5 Beds
4 Baths
3,706 Sqft
8,128 Lot (sqft)
Sold 10/27/2026
$1,327,512
5 Beds
5 Baths
4,668 Sqft
9,225 Lot (sqft)
Sold 10/27/2026