
Member Features
Find Real Estate Bargain!
Full foreclosure details
Home value, equity and ownership info
Find homes priced below market
Get full access with a FREE Account
Already a member?
$433,068
Listing Price4beds
2.5baths
2,791sqft
10,328sqft lot
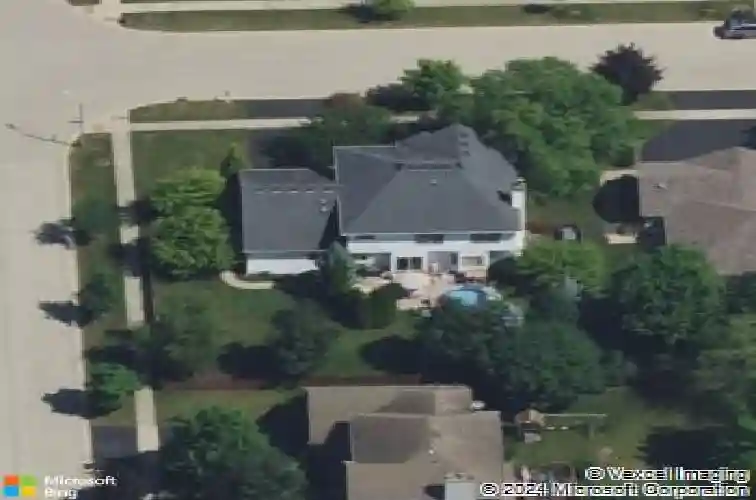
424 Camden Cir, Oswego, IL 60543
Member Features
Find Real Estate Bargain!
Full foreclosure details
Home value, equity and ownership info
Find homes priced below market
Get full access with a FREE Account
Already a member?
For Sale
Home type
Price / sqft
Year built
Home Details
Looking for that perfect blend of suburban space, cozy vibes, and absolute convenience? Welcome home! This gorgeous 2-story, 4-bedroom, 2.5-bath home sits on a premium corner lot right in the heart of Oswego. Step inside and you'll instantly notice how perfectly laid out this main floor is. Need a quiet spot to work from home? The dedicated main-floor office has you covered. Hosting family holidays? You've got both a separate formal living room and a distinct dining room ready for memories. The real heart of the home, though, is the open-concept kitchen and family room setup. The kitchen is an absolute dream, packed with: * Rich hardwood floors and sleek granite countertops * Stainless steel appliances and a center island for prep work * A butler's pantry *and* tons of cabinet space for all your storage needs It flows right into the massive family room, where you can kick back by the fireplace for cozy winter movie nights. A convenient powder room and a dedicated laundry room round out the main level. ### Your Private Oasis Awaits Upstairs & Out Head upstairs to find your massive primary suite, complete with soaring vaulted ceilings, a giant walk-in closet, and a spa-like bathroom featuring a separate shower and a deep soaker tub. Three more generously sized bedrooms mean there is plenty of room for family, guests, or hobbies. **The Backyard & Neighborhood:** Step out back onto the big patio and take in your fully fenced, private backyard. Step beyond your lot and you'll love
Interior Details
2791
4
2.5
Has Heating:
No
Heating Type:
N/A
Has Cooling:
Yes
Cooling Type:
Central
Has Fuel:
No
Fuel Type:
N/A
Has Basement:
No
Basement Type:
Basement (unspecified)
Has Flooring:
No
Flooring Type:
N/A
Has Fireplace:
Yes
Fireplace Type:
N/A
Property Details
10328
No
No
Type:
Garage, Attached
Location:
N/A
Status:
N/A
Number of Spaces:
2
N/A
N/A
N/A
N/A
N/A
N/A
N/A
Construction Details
Bi-level
Aluminum/vinyl
N/A
N/A
Asphalt
Tax History
Year
Amount
Land
Improvement
Percent Change
Assessment
2019
$9,147
$20,998
$80,285
--%
$101,283
2018
$9,797
$18,948
$85,052
--%
$104,000
2017
$9,350
$17,708
$79,488
--%
$97,196
2016
$9,190
$17,192
$77,173
--%
$94,365
2015
$9,437
$16,855
$75,660
--%
$92,515
2013
$9,571
$16,364
$73,456
--%
$89,820
2012
$9,407
$17,225
$77,322
--%
$94,547
2011
$9,066
$18,143
$81,443
--%
$99,586

Average Home Price in 60543
Nearby Properties
Zip Code
Price
Bed
Bath
Sqft
Lot
Sold Date
$692,137
$692,137
3 Beds
2.5 Baths
2,481 Sqft
9,624 Lot (sqft)
Sold 10/08/2026
$464,992
$464,992
4 Beds
2.5 Baths
2,555 Sqft
11,566 Lot (sqft)
Sold 08/07/2026
$725,500
$725,500
4 Beds
3.5 Baths
3,203 Sqft
14,236 Lot (sqft)
Sold 10/26/2026
$433,068
$433,068
4 Beds
2.5 Baths
2,791 Sqft
10,328 Lot (sqft)
Sold 10/27/2026
$424,542
$424,542
5 Beds
2 Baths
2,515 Sqft
11,385 Lot (sqft)
Sold 10/05/2026







