Member Features
Find Real Estate Bargain!
Full foreclosure details
Home value, equity and ownership info
Find homes priced below market
Get full access with a FREE Account
Already a member?
$1,249,000
Listing Price4beds
4baths
3,288sqft
12,798sqft lot
46 Cambridge Rd, Montclair, NJ 07042
Member Features
Find Real Estate Bargain!
Full foreclosure details
Home value, equity and ownership info
Find homes priced below market
Get full access with a FREE Account
Already a member?
For Sale
Off Market
Home type
Price / sqft
Year built
Home Details
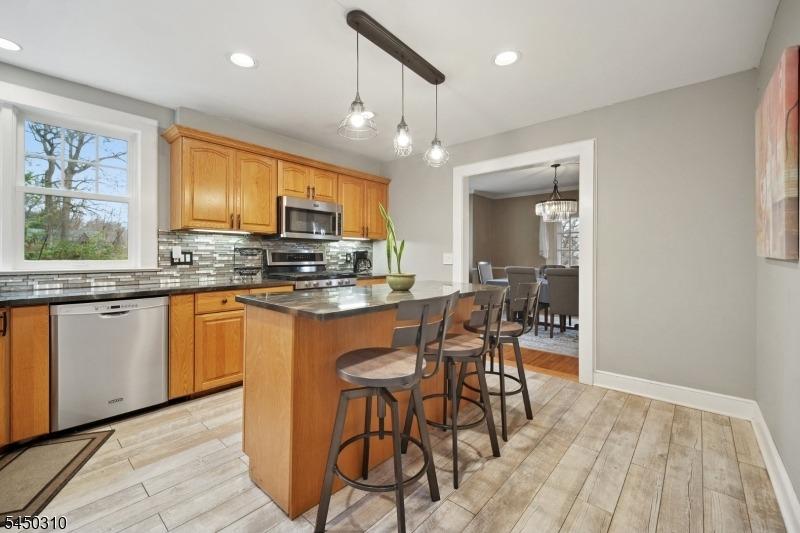
This stunning 4-bedroom, 3.1-bath Arts & Crafts home showcases timeless granite stonework, a slate roof, and an inviting entryway. The first floor includes a gracious living room with fireplace, formal dining room, den, powder room, and a radiant-heated sunroom. The updated eat-in kitchen features a 6-burner Wolf range, custom cabinetry, and a mudroom with direct access to the attached 2-car garage. Upstairs, the expansive and sunny primary suite offers a private bath and ample closets, joined by two additional bedrooms and a full, updated hall bath. The third floor provides a private fourth bedroom with its own full bath. The basement includes laundry and offers excellent potential for finishing. Ideally located on a quiet side street near Walnut Streets train station, acclaimed restaurants, and the popular Montclair farmers market. A uniquely gracious, stately home!
Interior Details
3288
4
4
Has Heating:
No
Heating Type:
N/A
Has Cooling:
No
Cooling Type:
N/A
Has Fuel:
No
Fuel Type:
N/A
Has Basement:
No
Basement Type:
N/A
Has Flooring:
No
Flooring Type:
N/A
Has Fireplace:
Yes
Fireplace Type:
N/A
Property Details
12798
No
No
Type:
N/A
Location:
N/A
Status:
N/A
Number of Spaces:
N/A
N/A
N/A
N/A
N/A
N/A
N/A
N/A
Construction Details
N/A
N/A
N/A
N/A
N/A
Tax History
Year
Amount
Land
Improvement
Percent Change
Assessment
2020
$28,388
$364,000
$529,000
--%
$893,000
2019
$28,093
$364,000
$529,000
--%
$893,000
2018
$27,629
$364,000
$529,000
--%
$893,000
2017
$28,184
$305,300
$449,500
--%
$754,800
2016
$27,429
$305,300
$449,500
--%
$754,800
2014
$25,723
$305,300
$449,500
--%
$754,800
2012
$24,170
$305,300
$449,500
--%
$754,800

Average Home Price in 07042
Nearby Properties
Zip Code
Price
Bed
Bath
Sqft
Lot
Sold Date
$2,229,336
$2,229,336
-- Beds
-- Baths
3,313 Sqft
17,202 Lot (sqft)
Sold 10/03/2026
$1,640,125
$1,640,125
-- Beds
-- Baths
3,483 Sqft
14,720 Lot (sqft)
Sold 07/28/2026
$1,899,000
$1,899,000
6 Beds
7 Baths
3,314 Sqft
10,560 Lot (sqft)
Sold 10/26/2026
$1,180,906
$1,180,906
-- Beds
-- Baths
2,965 Sqft
10,799 Lot (sqft)
Sold 10/27/2026
$2,239,921
$2,239,921
-- Beds
-- Baths
2,863 Sqft
9,448 Lot (sqft)
Sold 10/26/2026
$2,213,237
$2,213,237
-- Beds
-- Baths
2,803 Sqft
10,560 Lot (sqft)
Sold 10/26/2026
$2,800,000
$2,800,000
-- Beds
-- Baths
3,587 Sqft
19,998 Lot (sqft)
Sold 10/26/2026
$2,273,662
$2,273,662
-- Beds
-- Baths
3,267 Sqft
11,552 Lot (sqft)
Sold 10/26/2026
$2,150,000
$2,150,000
-- Beds
-- Baths
3,767 Sqft
14,401 Lot (sqft)
Sold 10/27/2026