Member Features
Find Real Estate Bargain!
Full foreclosure details
Home value, equity and ownership info
Find homes priced below market
Get full access with a FREE Account
Already a member?
$479,000
Listing Price3beds
3baths
2,548sqft
3,049sqft lot
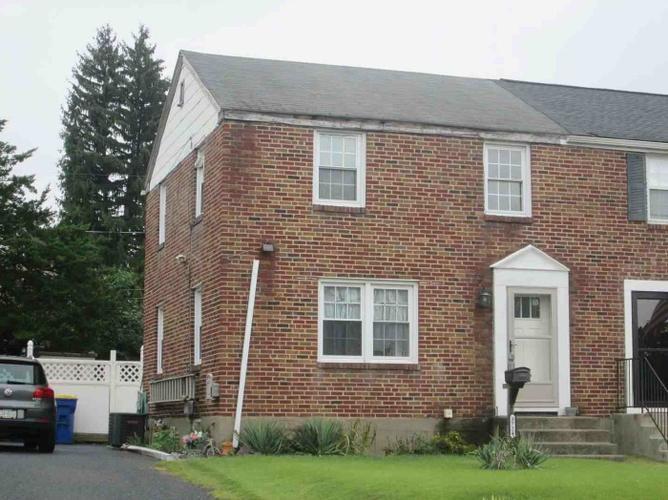
104 Cambridge Dr, Hershey, PA 17033
Member Features
Find Real Estate Bargain!
Full foreclosure details
Home value, equity and ownership info
Find homes priced below market
Get full access with a FREE Account
Already a member?
For Sale
Off Market
Home type
Price / sqft
Year built
Home Details
Welcome to this beautifully updated 3-bedroom home in the quiet Hershey community in the Derry Township School District, located 2.5 miles from Penn State Hershey Medical Center and downtown Hershey.nThe home features a bright and inviting layout with vaulted ceilings, updated flooring in the living and dining areas, and a cozy gas tiled fireplace that creates a warm focal point in the main living space. The renovated kitchen has been updated with newer stainless steel appliances, granite countertops, and a stylish backsplash.nThe primary suite is located on the upper level and offers generous space with a walk-in closet and a 2nd full closet. The attached en-suite bathroom has been beautifully updated to include 2 sinks, a soaking tub and walk in shower. A large second bedroom and hallway full bathroom completes the upper level. Third bedroom is located on the main level. A convenient powder room is also located on the main level. nEnjoy relaxing in the private rear sunroom overlooking the peaceful backyard, perfect for morning coffee or quiet evenings. The finished two-car garage provides excellent storage and functionality.nThis townhome offers easy, low maintenance lifestyle with plenty of upgrades.
Interior Details
2548
3
3
Has Heating:
No
Heating Type:
N/A
Has Cooling:
Yes
Cooling Type:
Central
Has Fuel:
No
Fuel Type:
N/A
Has Basement:
No
Basement Type:
N/A
Has Flooring:
No
Flooring Type:
N/A
Has Fireplace:
Yes
Fireplace Type:
N/A
Property Details
3049
No
No
Type:
Garage, Attached
Location:
N/A
Status:
N/A
Number of Spaces:
2
No
No
No
No
No
No
No
Construction Details
Condo/apartment
N/A
N/A
N/A
N/A
Tax History
Year
Amount
Land
Improvement
Percent Change
Assessment
2020
$4,866
$20,800
$151,700
--%
$172,500
2019
$4,778
$20,800
$151,700
--%
$172,500
2018
$4,651
$20,800
$151,700
--%
$172,500
2017
$4,651
$20,800
$151,700
--%
$172,500
2016
$4,558
$20,800
$151,700
--%
$172,500
2014
$4,463
$20,800
$151,700
--%
$172,500
2012
$4,366
$20,800
$151,700
--%
$172,500

Average Home Price in 17033
Nearby Properties
Zip Code
Price
Bed
Bath
Sqft
Lot
Sold Date
$458,648
$458,648
3 Beds
2.5 Baths
2,617 Sqft
3,485 Lot (sqft)
Sold 08/12/2026
$475,000
$475,000
2 Beds
2.5 Baths
2,348 Sqft
3,049 Lot (sqft)
Sold 10/27/2026
$479,000
$479,000
3 Beds
3 Baths
2,548 Sqft
3,049 Lot (sqft)
Sold 10/26/2026
$475,000
$475,000
3 Beds
4 Baths
2,367 Sqft
3,049 Lot (sqft)
Sold 10/13/2026
$449,900
$449,900
3 Beds
2.5 Baths
2,570 Sqft
3,049 Lot (sqft)
Sold 10/27/2026
$425,000
$425,000
3 Beds
2.5 Baths
2,594 Sqft
3,485 Lot (sqft)
Sold 10/26/2026
$445,000
$445,000
3 Beds
3 Baths
2,617 Sqft
3,485 Lot (sqft)
Sold 10/13/2026
$451,647
$451,647
2 Beds
2.5 Baths
2,572 Sqft
3,049 Lot (sqft)
Sold 10/27/2026
$475,000
$475,000
2 Beds
5 Baths
2,316 Sqft
3,049 Lot (sqft)
Sold 10/13/2026