Member Features
Find Real Estate Bargain!
Full foreclosure details
Home value, equity and ownership info
Find homes priced below market
Get full access with a FREE Account
Already a member?
$542,823
Listing Price4beds
3.5baths
2,512sqft
12,839sqft lot
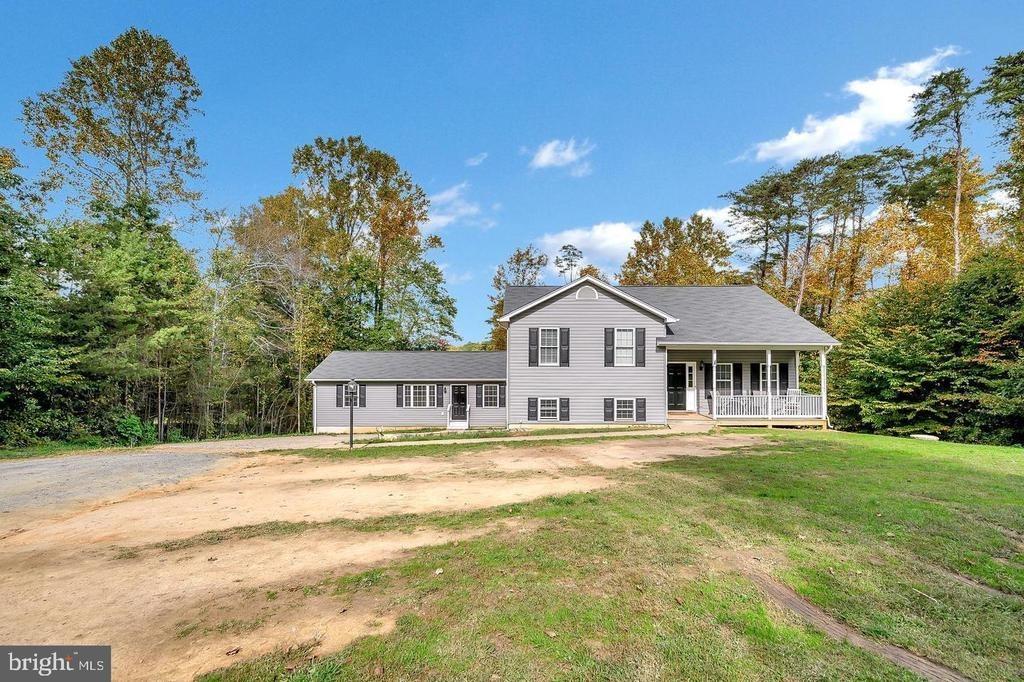
5904 Cambridge Dr, Fredericksburg, VA 22407
Member Features
Find Real Estate Bargain!
Full foreclosure details
Home value, equity and ownership info
Find homes priced below market
Get full access with a FREE Account
Already a member?
For Sale
Home type
Price / sqft
Year built
Home Details
Welcome Home to 5904 Cambridge Drive, in the heart of Spotsylvania County, Cambridge Subdivision. This property features three finished levels, four bedrooms, and 3.5 bathrooms. nnUpon entering the home, notice the two-story foyer with the stunningly maintained oak hardwood flooring main and top floors. nTo your right notice a room with a bay window for a home office or library. nOn the left is the gorgeous formal living room with bay window, which leads to the spacious dining room, adorned with Crown Molding, bay window and chair rail. nKitchen features include a spacious eat-in area (with a fourth bay window!) and granite countertops that offer a combination of elegance and durability. nStep down into the family room, where the fireplace adds warmth and a cozy ambiance, setting the stage for quiet evenings or lively gatherings which also include a significant amount of ambient light through the glass double doors, and double size windows allowing a great preview of the enchanting rear yard oasis. nUpstairs you are greeted by Oak Hardwood flooring that flows from the landing into the 4 generously sized bedrooms. nThe primary has 1 large Walk-In closet and 2 additional good-sized closets.nRelax in the serenity of the soaking tub, featuring a separate glass-enclosed shower, large double vanity with cabinet storage, and a large mirror.nThe hall guest bath has a double vanity sink with tub/shower combo. nThe lower level of the home provides additional living space and entertainm
Interior Details
2512
4
3.5
Has Heating:
Yes
Heating Type:
Central
Has Cooling:
Yes
Cooling Type:
Central
Has Fuel:
Yes
Fuel Type:
Gas
Has Basement:
No
Basement Type:
Basement (unspecified)
Has Flooring:
No
Flooring Type:
N/A
Has Fireplace:
Yes
Fireplace Type:
N/A
Property Details
12839
Yes
Yes
Type:
Garage, Attached
Location:
N/A
Status:
N/A
Number of Spaces:
2
N/A
N/A
N/A
N/A
N/A
N/A
N/A
Construction Details
N/A
Aluminum/vinyl
N/A
N/A
Composition Shingle
Tax History
Year
Amount
Land
Improvement
Percent Change
Assessment
2020
$2,390
$95,000
$200,400
--%
$295,400
2019
$2,388
$85,000
$196,900
--%
$281,900
2018
$2,348
$85,000
$196,900
--%
$281,900
2017
$2,221
$70,000
$191,400
--%
$261,400
2016
$2,221
$70,000
$191,400
--%
$261,400
2014
$1,941
$60,000
$165,700
--%
$225,700
2013
$1,964
$60,000
$163,200
--%
$223,200
2012
$1,964
$60,000
$163,200
--%
$223,200

Average Home Price in 22407
Nearby Properties
Zip Code
Price
Bed
Bath
Sqft
Lot
Sold Date
$371,715
5 Beds
3 Baths
2,198 Sqft
10,990 Lot (sqft)
Sold 06/19/2026
$429,000
4 Beds
2 Baths
2,202 Sqft
11,838 Lot (sqft)
Sold 10/27/2026
$542,823
4 Beds
3.5 Baths
2,512 Sqft
12,839 Lot (sqft)
Sold 10/27/2026