Member Features
Find Real Estate Bargain!
Full foreclosure details
Home value, equity and ownership info
Find homes priced below market
Get full access with a FREE Account
Already a member?
$391,496
Listing Price--beds
2.5baths
1,844sqft
5,970sqft lot
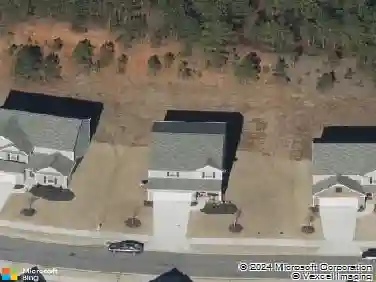
205 Cambridge Dr, Athens, GA 30606
Member Features
Find Real Estate Bargain!
Full foreclosure details
Home value, equity and ownership info
Find homes priced below market
Get full access with a FREE Account
Already a member?
For Sale
Home type
Price / sqft
Year built
Home Details
If you've been waiting for the most updated home in The Village of Jennings Mill, this is it. Sitting directly on the golf course inside one of Athens' most desirable gated communities, 205 Cambridge Drive has been extensively renovated with finishes that set it apart from anything else in the neighborhood. The main level features hardwood floors throughout, fresh interior and exterior paint, and all-new lighting inside and out. The kitchen has been updated with quartz countertops and stainless appliances. Both bathrooms feature marble countertops, new plumbing fixtures, and cohesive brushed gold hardware throughout - the guest bath has been completely redone and a frameless glass panel is currently being installed. Additional updates include a new French door, new garage door, underground sprinkler system, freshly painted deck, and thoughtful trim and exterior detailing throughout. The Village of Jennings Mill offers gated access and a convenient west Athens location just minutes from the Epps Bridge and Atlanta Highway corridor, with easy access to shopping, dining, Loop 10, Highway 316, and the University of Georgia. Optional country club membership provides access to golf, tennis, swimming, and dining for those looking to take full advantage of the Jennings Mill lifestyle.
Interior Details
1844
N/A
2.5
Has Heating:
Yes
Heating Type:
Heat Pump
Has Cooling:
Yes
Cooling Type:
Central
Has Fuel:
No
Fuel Type:
N/A
Has Basement:
No
Basement Type:
No Basement
Has Flooring:
No
Flooring Type:
Hardwood
Has Fireplace:
Yes
Fireplace Type:
N/A
Property Details
5970
No
No
Type:
Garage, Attached
Location:
N/A
Status:
N/A
Number of Spaces:
0
No
No
No
No
No
No
No
Construction Details
N/A
Stucco
N/A
Gable
Composition Shingle
Tax History
Year
Amount
Land
Improvement
Percent Change
Assessment
2020
$2,619
$15,120
$62,621
--%
$77,741
2019
$2,239
$15,120
$60,836
--%
$75,956
2018
$1,901
$15,120
$50,895
--%
$66,015
2017
$1,790
$15,120
$47,605
--%
$62,725
2016
$1,690
$15,120
$44,660
--%
$59,780
2014
$1,568
$15,120
$40,929
--%
$56,049
2013
$1,568
$15,120
$40,832
--%
$55,952
2012
$1,747
$16,200
$45,311
--%
$61,511

Average Home Price in 30606
Nearby Properties
Zip Code
Price
Bed
Bath
Sqft
Lot
Sold Date
$487,000
$487,000
-- Beds
2.5 Baths
2,101 Sqft
6,098 Lot (sqft)
Sold 10/27/2026
$485,000
$485,000
-- Beds
2.5 Baths
2,101 Sqft
6,098 Lot (sqft)
Sold 10/26/2026
$498,900
$498,900
3 Beds
3 Baths
2,101 Sqft
6,534 Lot (sqft)
Sold 10/05/2026
$452,500
$452,500
3 Beds
3 Baths
2,101 Sqft
5,227 Lot (sqft)
Sold 10/27/2026
$359,000
$359,000
3 Beds
3 Baths
1,737 Sqft
6,056 Lot (sqft)
Sold 10/13/2026
$405,000
$405,000
3 Beds
2 Baths
1,815 Sqft
6,202 Lot (sqft)
Sold 10/26/2026
$391,496
$391,496
-- Beds
2.5 Baths
1,844 Sqft
5,970 Lot (sqft)
Sold 10/26/2026
$366,012
$366,012
-- Beds
2 Baths
2,080 Sqft
6,294 Lot (sqft)
Sold 10/26/2026
$352,900
$352,900
3 Beds
3 Baths
1,681 Sqft
6,236 Lot (sqft)
Sold 10/12/2026