Member Features
Find Real Estate Bargain!
Full foreclosure details
Home value, equity and ownership info
Find homes priced below market
Get full access with a FREE Account
Already a member?
$789,900
Listing Price--beds
--baths
1,920sqft
9,017sqft lot
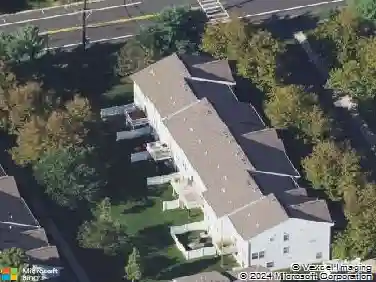
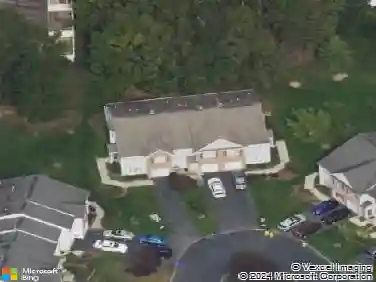
21 Cambridge Ct, Princeton, NJ 08540
Member Features
Find Real Estate Bargain!
Full foreclosure details
Home value, equity and ownership info
Find homes priced below market
Get full access with a FREE Account
Already a member?
For Sale
Off Market
Home type
Price / sqft
Year built
Home Details
Sun-filled 3-bedroom colonial backing to woods in the Woods Edgencommunity. A dramatic two-story foyer and a soaring great room wrapped in windowsnwelcome you, with hardwood floors throughout the main level. The kitchen offers whitencabinetry, stainless steel appliances, a gas range, and a breakfast area opening to a large deck,nand flows to a formal dining room; a separate main-floor room with hardwood floors makesnan ideal home office or study, and a powder room completes the level. Upstairs, the vaultednprimary suite includes a walk-in closet and an en-suite bath with a double vanity, soaking tub,nand separate stall shower; two additional bedrooms share a full hall bath, and a second-floornlaundry room adds convenience. Out back, a large composite deck overlooks a deep, privatenyard backing to protected woods. Two-car garage and low HOA (only $300 per YEAR). Zoned for top-ratednMontgomery Township schools, minutes from Princeton and its university town amenities,nand convenient to Princeton Day School, Stuart Country Day, and Princeton Academy of thenSacred Heart, plus the highly anticipated new Whole Foods coming to Montgomery Township
Interior Details
1920
N/A
N/A
Has Heating:
No
Heating Type:
N/A
Has Cooling:
No
Cooling Type:
N/A
Has Fuel:
No
Fuel Type:
N/A
Has Basement:
No
Basement Type:
N/A
Has Flooring:
No
Flooring Type:
N/A
Has Fireplace:
Yes
Fireplace Type:
N/A
Property Details
9017
No
No
Type:
Garage, Attached
Location:
N/A
Status:
N/A
Number of Spaces:
2
N/A
N/A
N/A
N/A
N/A
N/A
N/A
Construction Details
N/A
N/A
N/A
N/A
N/A
Tax History
Year
Amount
Land
Improvement
Percent Change
Assessment
2020
$12,770
$227,800
$175,300
--%
$403,100
2019
$12,681
$227,800
$175,300
--%
$403,100
2018
$12,383
$227,800
$175,300
--%
$403,100
2017
$12,193
$227,800
$175,300
--%
$403,100
2016
$11,980
$227,800
$175,300
--%
$403,100
2013
$11,399
$227,800
$175,300
--%
$403,100
2012
$10,887
$227,800
$175,300
--%
$403,100

Average Home Price in 08540
Nearby Properties
Zip Code
Price
Bed
Bath
Sqft
Lot
Sold Date
$800,709
$800,709
-- Beds
-- Baths
1,861 Sqft
6,882 Lot (sqft)
Sold 10/13/2026
$799,900
$799,900
-- Beds
-- Baths
2,118 Sqft
7,971 Lot (sqft)
Sold 10/18/2026
$942,280
$942,280
-- Beds
-- Baths
1,877 Sqft
8,015 Lot (sqft)
Sold 10/13/2026
$789,900
-- Beds
-- Baths
1,920 Sqft
9,017 Lot (sqft)
Sold 10/18/2026
$875,000
-- Beds
-- Baths
2,109 Sqft
9,017 Lot (sqft)
Sold 10/18/2026
$870,000
$870,000
-- Beds
-- Baths
2,118 Sqft
8,756 Lot (sqft)
Sold 10/18/2026