
Member Features
Find Real Estate Bargain!
Full foreclosure details
Home value, equity and ownership info
Find homes priced below market
Get full access with a FREE Account
Already a member?
$1,199,900
Listing Price4beds
4baths
3,536sqft
9,635sqft lot
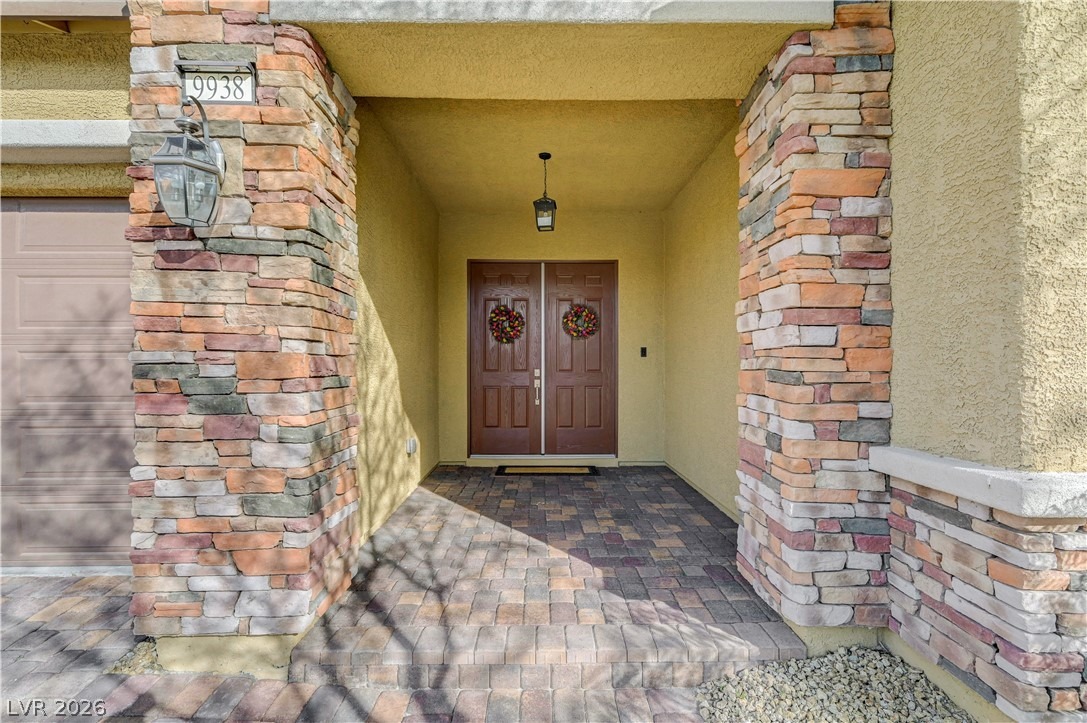
9938 Cambridge Brook Ave, Las Vegas, NV 89149
Member Features
Find Real Estate Bargain!
Full foreclosure details
Home value, equity and ownership info
Find homes priced below market
Get full access with a FREE Account
Already a member?
For Sale
Off Market
Home type
Price / sqft
Year built
Home Details
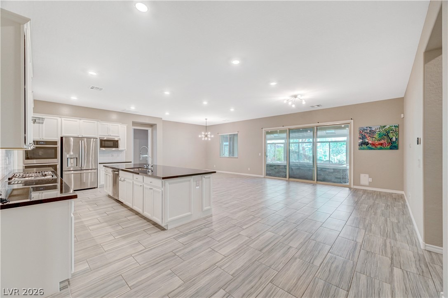
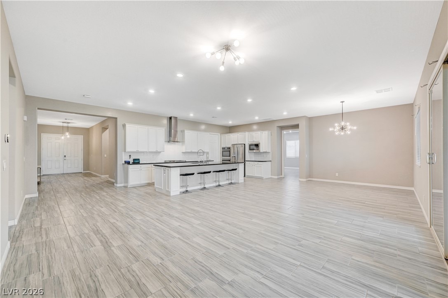
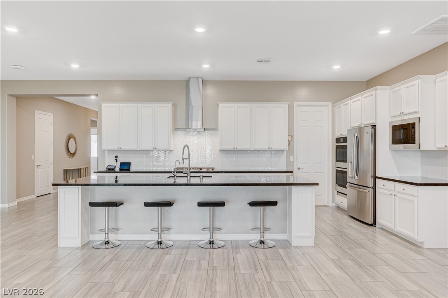
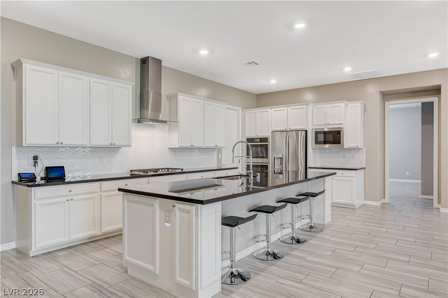
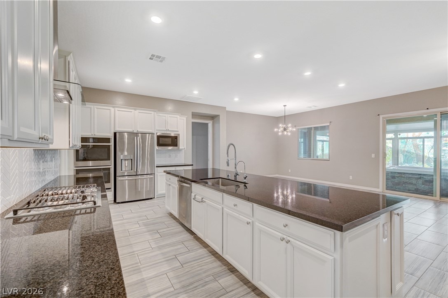
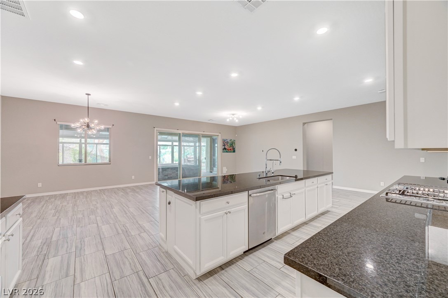
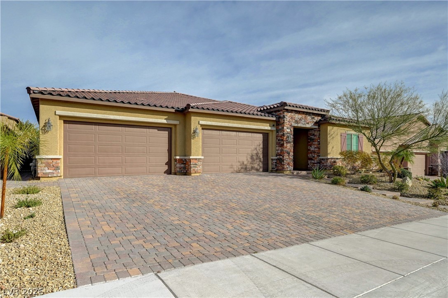
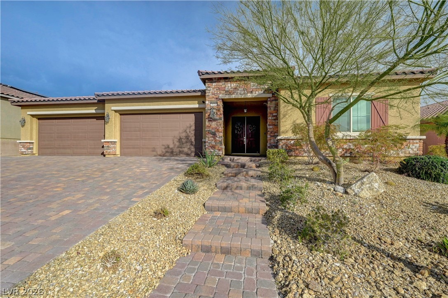
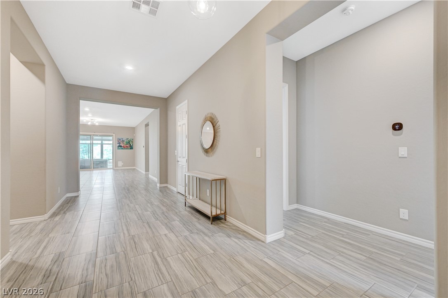
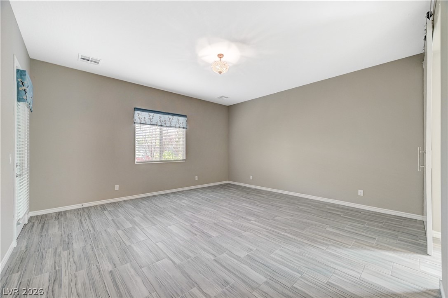
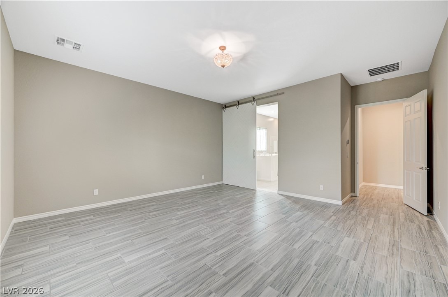
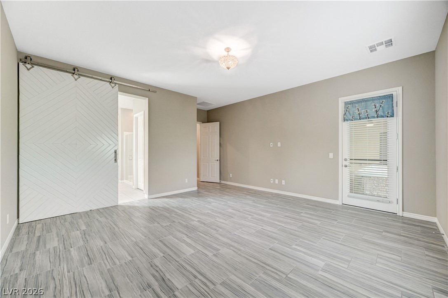
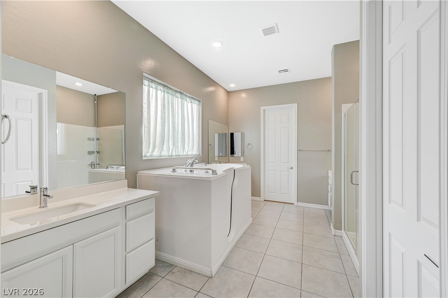
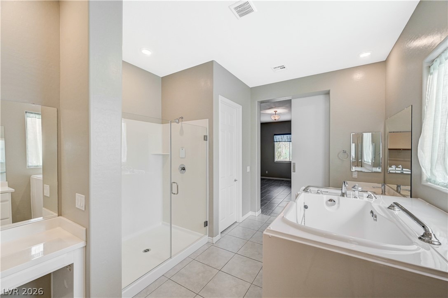
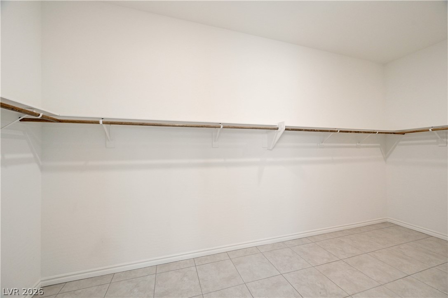
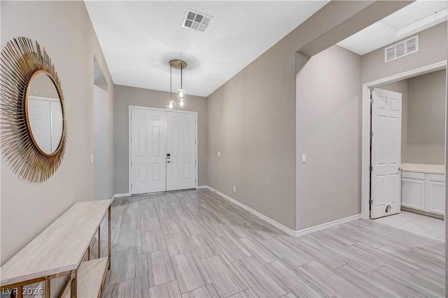
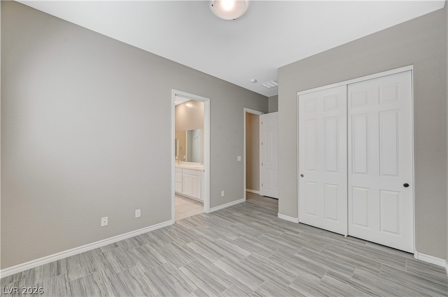
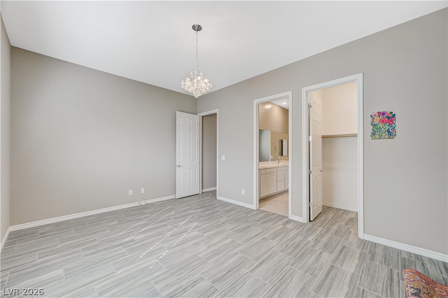
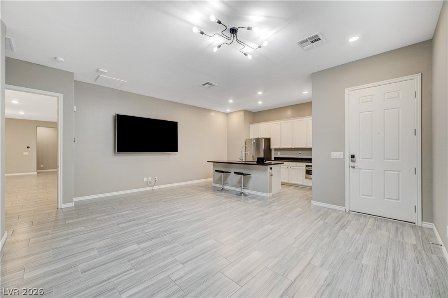
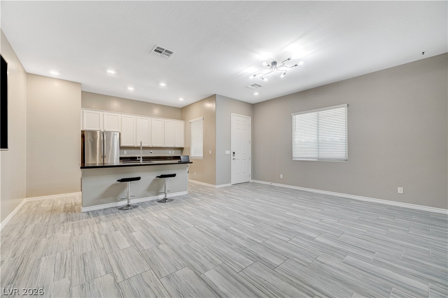
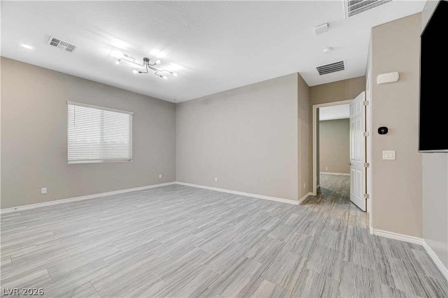
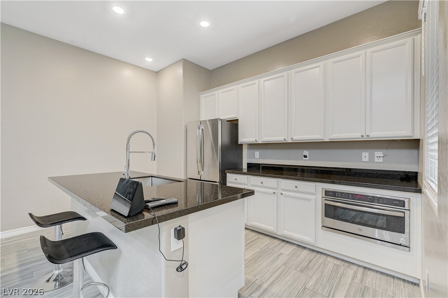
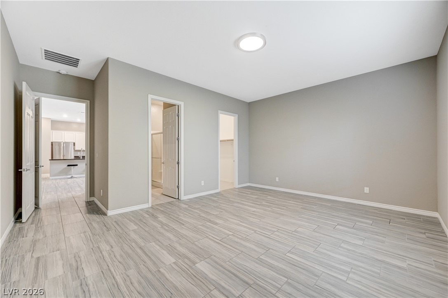
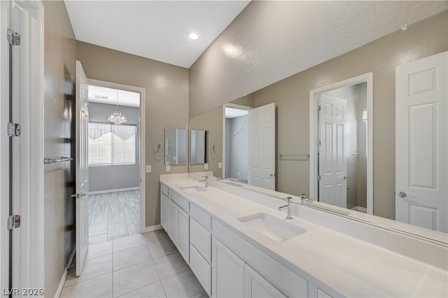
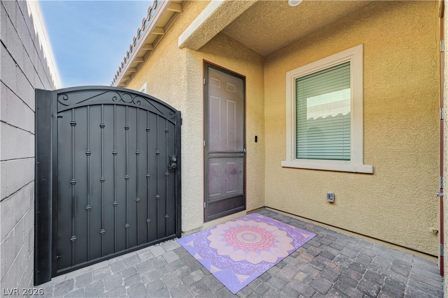
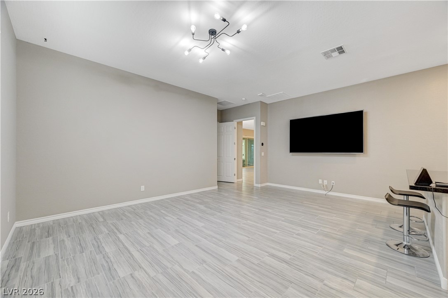
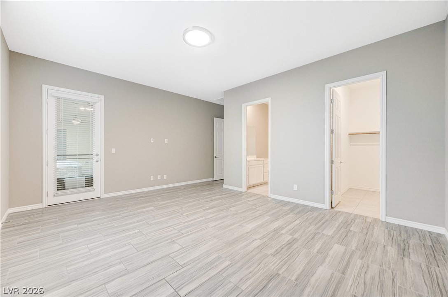
rare single story, 4-car garage and private nextgen suite, plus swim-spa, enclosed sunroom, and supplemental solar paid off. this thoughtfully designed home offers an open-concept great room, with a contemporary kitchen featuring generous cabinetry, a large center island, and seamless flow for everyday living and entertaining. spacious primary suite provides privacy from the other living areas. guest rooms feature jack and jill bath. a standout feature is the nexgen suite with private entrance, featuring a bedroom, bathroom, laundry, and living areaideal for multi-generational living. the backyard is designed for year-round enjoyment with a swim-spa, enclosed sunroom, and built-in bbq, complemented by a variety of mature fruit trees and paver driveway and walkways that enhance curb appeal and functionality. primary solar installed by builder with minimal monthly. this home delivers versatility. easy access to 215 u0026 95. owner will carry, with 25% down, at 4% for 3-4 yrs.
Interior Details
3536
4
4
Has Heating:
Yes
Heating Type:
Forced Air With Air Conditioning
Has Cooling:
Yes
Cooling Type:
Central
Has Fuel:
No
Fuel Type:
N/A
Has Basement:
No
Basement Type:
N/A
Has Flooring:
No
Flooring Type:
N/A
Has Fireplace:
Yes
Fireplace Type:
N/A
Property Details
9635
No
No
Type:
Garage, Attached
Location:
N/A
Status:
N/A
Number of Spaces:
4
N/A
N/A
N/A
N/A
N/A
N/A
N/A
Construction Details
N/A
Frame/stucco
N/A
N/A
Concrete
Tax History
Year
Amount
Land
Improvement
Percent Change
Assessment
2021
$6,002
$48,300
$147,453
--%
$195,753
2020
$617
$47,600
$0
--%
$47,600
2019
$588
$40,950
$0
--%
$40,950
2018
$826
$25,200
$0
--%
$25,200
2017
$552
$16,800
$0
--%
$16,800

Average Home Price in 89149
Nearby Properties
Zip Code
Price
Bed
Bath
Sqft
Lot
Sold Date
$925,393
4 Beds
3.5 Baths
3,751 Sqft
17,698 Lot (sqft)
Sold 10/14/2026
$1,735,682
$1,735,682
4 Beds
3.5 Baths
3,768 Sqft
23,087 Lot (sqft)
Sold 09/17/2026
$1,436,051
$1,436,051
4 Beds
3.5 Baths
3,768 Sqft
23,087 Lot (sqft)
Sold 09/16/2026
$1,295,000
$1,295,000
5 Beds
4 Baths
3,474 Sqft
22,216 Lot (sqft)
Sold 10/27/2026
$790,474
3 Beds
4 Baths
3,059 Sqft
24,829 Lot (sqft)
Sold 10/27/2026
$1,458,416
$1,458,416
4 Beds
3.5 Baths
3,735 Sqft
21,318 Lot (sqft)
Sold 10/27/2026
$1,629,586
$1,629,586
3 Beds
2.5 Baths
3,042 Sqft
31,363 Lot (sqft)
Sold 10/27/2026
$929,900
4 Beds
3.5 Baths
3,449 Sqft
9,435 Lot (sqft)
Sold 10/26/2026
$899,998
4 Beds
3.5 Baths
3,751 Sqft
9,853 Lot (sqft)
Sold 10/26/2026





