Member Features
Find Real Estate Bargain!
Full foreclosure details
Home value, equity and ownership info
Find homes priced below market
Get full access with a FREE Account
Already a member?
$219,900
Listing Price4beds
2baths
1,024sqft
7,360sqft lot
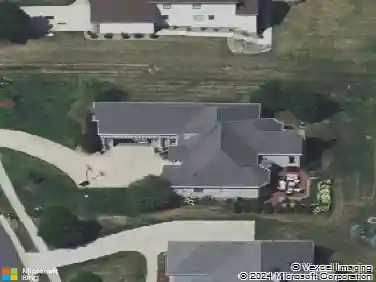
2201 Cambridge Ave Se, Massillon, OH 44646
Member Features
Find Real Estate Bargain!
Full foreclosure details
Home value, equity and ownership info
Find homes priced below market
Get full access with a FREE Account
Already a member?
For Sale
Off Market
Home type
Price / sqft
Year built
Home Details
Welcome Home to 2201 Cambridge Ave. SE in Massillon, Ohio! Discover your dream home in this beautifully updated bi-level residence, nestled in a peaceful neighborhood close to Perry Township schools and parks. At an affordable price, this gem boasts an array of modern amenities that cater to your lifestyle! Step inside to find a freshly remodeled interior, featuring brand new carpet (2025), fresh paint, and meticulous trim work completed within the last few years. The kitchen and bathrooms have also been tastefully updated within the past three to five years, ensuring contemporary comfort and style with no shortcuts taken on these projects! This home offers not only a stunning aesthetic but also essential systems for peace of mind. You'll appreciate the new furnace and air conditioning unit, as well as a well-maintained hot water heater, electrical, and plumbing systems. The roof is also newer, minimizing any potential major expenses for the new owner... adding peace of mind! Enjoy a spacious floor plan with generously sized bedrooms and two full bathrooms a rare find in this market! The beautiful, fully fenced backyard is perfect for outdoor gatherings, while the freshly pressure-washed and painted deck provides the ideal space to relax and entertain for friend & family gatherings! All kitchen appliances will remain with the home, so it's move-in ready for you. Don't miss out on this incredible opportunity, schedule your tour today! This home won't last long!
Interior Details
1024
4
2
Has Heating:
Yes
Heating Type:
Central
Has Cooling:
Yes
Cooling Type:
Central
Has Fuel:
Yes
Fuel Type:
Gas
Has Basement:
No
Basement Type:
Full
Has Flooring:
No
Flooring Type:
N/A
Has Fireplace:
Yes
Fireplace Type:
N/A
Property Details
7360
No
No
Type:
Carport (unspecified)
Location:
N/A
Status:
N/A
Number of Spaces:
0
No
No
No
No
Yes
No
No
Construction Details
Bi-level
N/A
N/A
N/A
N/A
Tax History
Year
Amount
Land
Improvement
Percent Change
Assessment
2019
$1,465
$6,440
$20,410
--%
$26,850
2018
$1,456
$6,440
$20,410
--%
$26,850
2017
$1,423
$5,290
$19,220
--%
$24,510
2016
$1,447
$5,290
$19,220
--%
$24,510
2015
$1,429
$5,290
$19,220
--%
$24,510
2013
$1,134
$5,110
$13,020
--%
$18,130
2012
$1,954
$5,110
$23,210
--%
$28,320

Average Home Price in 44646
Nearby Properties
Zip Code
Price
Bed
Bath
Sqft
Lot
Sold Date
$141,475
$141,475
3 Beds
1 Baths
1,170 Sqft
10,880 Lot (sqft)
Sold 10/20/2026
$--
2 Beds
1 Baths
953 Sqft
6,731 Lot (sqft)
Sold 09/10/2026
$25,302
3 Beds
2 Baths
1,152 Sqft
6,120 Lot (sqft)
Sold 08/12/2026
$244,900
$244,900
2 Beds
2 Baths
1,160 Sqft
9,600 Lot (sqft)
Sold 10/12/2026
$220,250
$220,250
3 Beds
2 Baths
1,040 Sqft
9,900 Lot (sqft)
Sold 10/26/2026
$116,685
2 Beds
1 Baths
1,068 Sqft
6,840 Lot (sqft)
Sold 10/27/2026
$219,900
4 Beds
2 Baths
1,024 Sqft
7,360 Lot (sqft)
Sold 09/29/2026
$--
3 Beds
2 Baths
980 Sqft
5,000 Lot (sqft)
Sold NaN/NaN/NaN
$161,754
$161,754
2 Beds
2 Baths
972 Sqft
9,585 Lot (sqft)
Sold 10/27/2026