Member Features
Find Real Estate Bargain!
Full foreclosure details
Home value, equity and ownership info
Find homes priced below market
Get full access with a FREE Account
Already a member?
$299,900
Listing Price2beds
2baths
1,612sqft
7,936sqft lot
9535 Camberwell Dr, Fort Wayne, IN 46804
Member Features
Find Real Estate Bargain!
Full foreclosure details
Home value, equity and ownership info
Find homes priced below market
Get full access with a FREE Account
Already a member?
For Sale
New Listing
Off Market
Home type
Price / sqft
Year built
Home Details
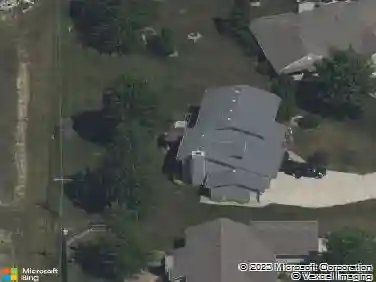
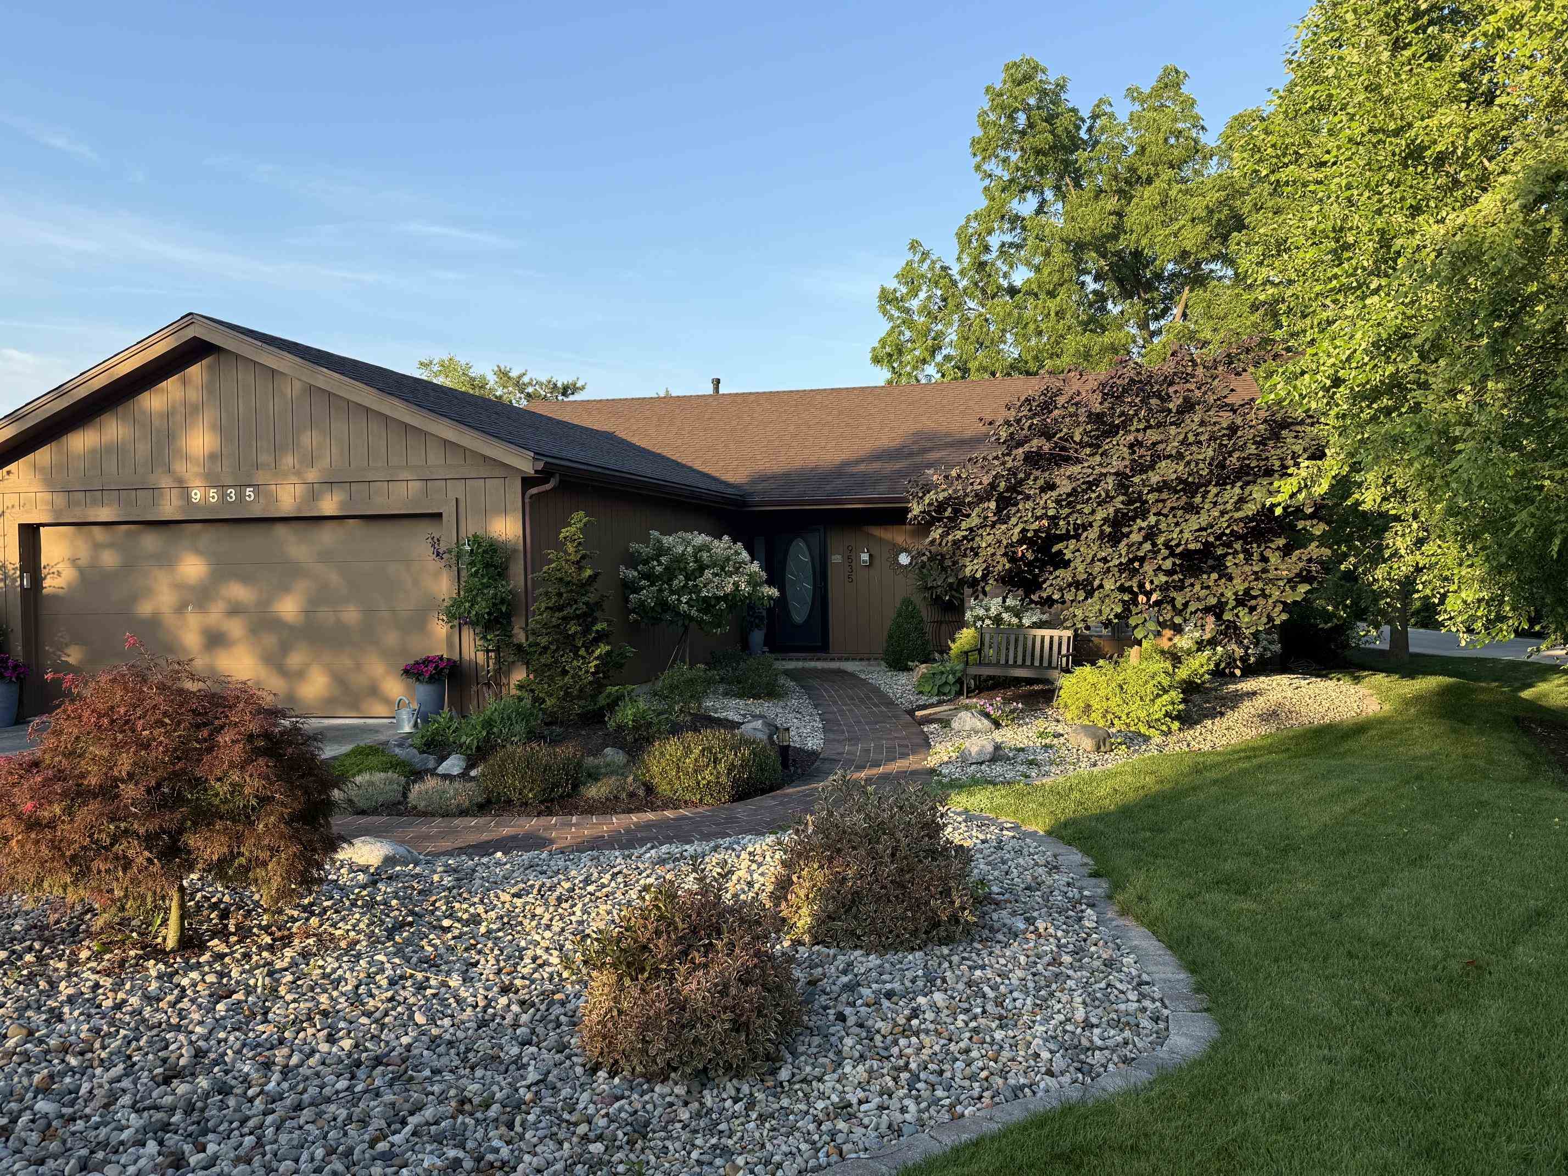
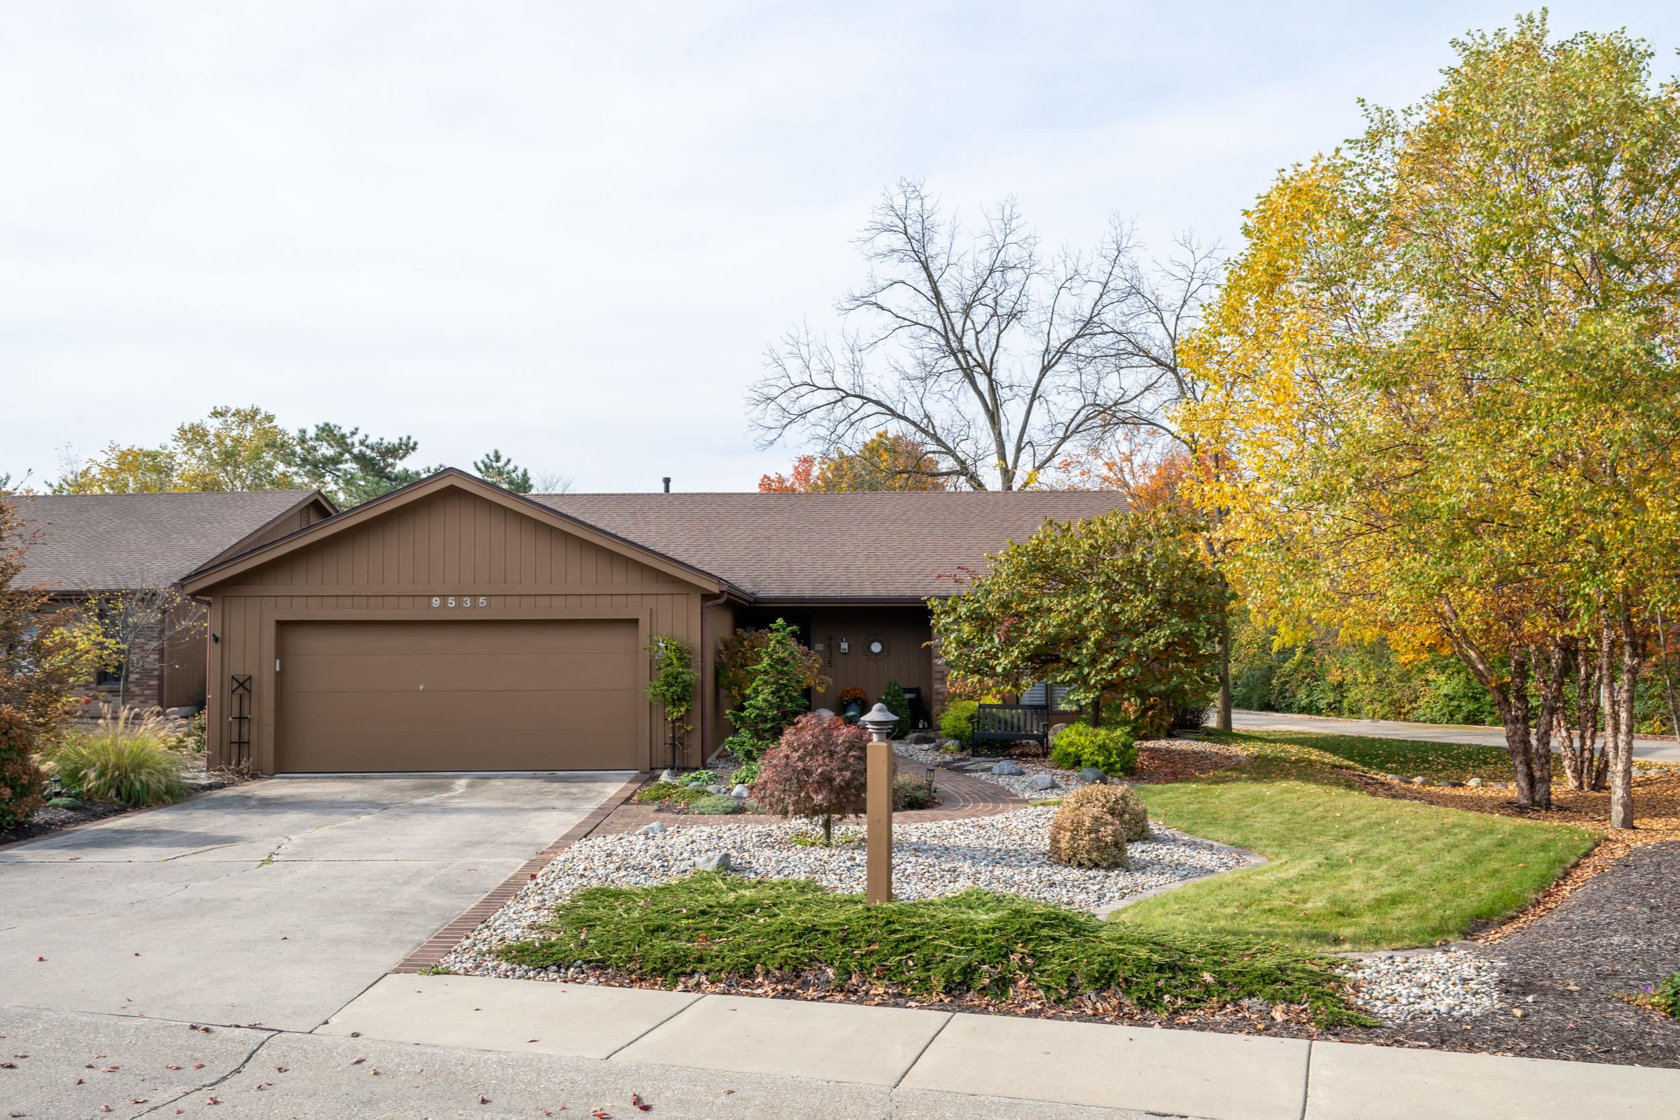
Gorgeous updated villa in the Hamlets of Woodland Ridge-2018 new roof, new kitchen coutertops, backsplash, sink, newer HVAC, water heater in 2020. Homeowner has accented this home beautifully with plantation shutters, ceiling fans, brand new shower and vanity in master bedroom. Light fixtures are updated and the home is move in ready. This beautiful ranch is located on a corner lot with evergreens and mature landscaping adding a wonderful level of privacy to the home. Vaulted ceiling and exposed wood accent beams in the family room with brick fireplace. Formal dining is separated from kitchen by the breakfast bar and cabinets with built in office area across the way. This opens to a 4 seasons room which has a vaulted ceiling and overlooks large deck and a built in swing. This backyard enjoys southern exposure all day. Very meticulous homeowner has finished the garage space with epoxy floors, cabinets, and pegboards. Note-the homeowner does not have a homestead on the tax base so taxes would be half of amount shown.
Interior Details
1612
2
2
Has Heating:
Yes
Heating Type:
Central
Has Cooling:
Yes
Cooling Type:
Central
Has Fuel:
Yes
Fuel Type:
Gas
Has Basement:
No
Basement Type:
No Basement
Has Flooring:
No
Flooring Type:
N/A
Has Fireplace:
Yes
Fireplace Type:
N/A
Property Details
7936
Yes
Yes
Type:
Garage, Attached
Location:
N/A
Status:
N/A
Number of Spaces:
2
N/A
N/A
N/A
N/A
N/A
N/A
N/A
Construction Details
N/A
N/A
N/A
N/A
Asphalt
Tax History
Year
Amount
Land
Improvement
Percent Change
Assessment
2019
$3,280
$19,400
$143,300
--%
$162,700
2018
$3,286
$19,400
$136,400
--%
$155,800
2017
$2,903
$19,400
$136,400
--%
$155,800
2016
$2,785
$19,400
$117,800
--%
$137,200
2016
$2,785
$19,400
$112,800
--%
$132,200

Average Home Price in 46804
Nearby Properties
Zip Code
Price
Bed
Bath
Sqft
Lot
Sold Date
$309,900
$309,900
3 Beds
1.5 Baths
1,376 Sqft
11,340 Lot (sqft)
Sold 10/27/2026
$287,649
2 Beds
2 Baths
1,688 Sqft
9,900 Lot (sqft)
Sold 10/27/2026
$299,900
2 Beds
2 Baths
1,612 Sqft
7,936 Lot (sqft)
Sold 10/28/2026
$357,119
3 Beds
2.5 Baths
1,826 Sqft
9,900 Lot (sqft)
Sold 10/27/2026
$269,900
2 Beds
2 Baths
1,547 Sqft
8,400 Lot (sqft)
Sold 10/27/2026