Member Features
Find Real Estate Bargain!
Full foreclosure details
Home value, equity and ownership info
Find homes priced below market
Get full access with a FREE Account
Already a member?
$875,000
Listing Price4beds
3baths
3,391sqft
8,799sqft lot
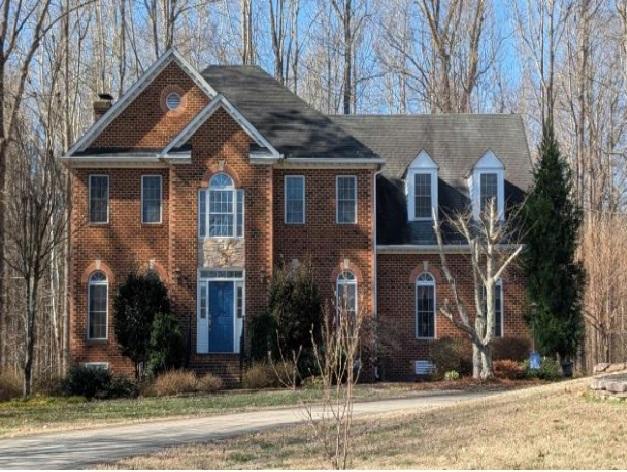
1493 Camberley Dr, Manakin Sabot, VA 23103
Member Features
Find Real Estate Bargain!
Full foreclosure details
Home value, equity and ownership info
Find homes priced below market
Get full access with a FREE Account
Already a member?
For Sale
Pending
Home type
Price / sqft
Year built
Home Details
Impeccably maintained and beautifully updated, this elegant home offers refined comfort and thoughtful design throughout. The striking curb appeal begins with stamped concrete pavers that frame the aggregate driveway and front porch, creating a sophisticated welcome. Enjoy the nconvenience of main-level living with a luxurious primary suite on the first floor, while three additional bedrooms (one with ensuite) and a spacious loft upstairs provide ideal space for family or guests.nThe main level is designed for both entertaining and everyday living, featuring a formal living room (currently used as an office) that flows seamlessly into the formal dining room highlighted by a tray ceiling with detailed moldings. The chefs kitchen showcases French white cabinetry, granite countertops with a waterfall edge, stainless steel appliances, double wall ovens and a 5-burner gas cooktop. A breakfast bar and adjacent sitting area with access to the covered porch and patio offer perfect spaces for casual dining and gathering. nThe dramatic vaulted family room centers around a stunning dual-sided stone front gas fireplace and overlooks the covered porch and backyard. Hickory hardwood floors and elegant 3 plantation shutters add warmth and sophistication throughout the main level.nStep outside to your private outdoor retreat, complete with a covered patio and fireplace, plus an open patio with gas grill ideal for relaxing or entertaining.nAn extended garage with sealed floors, utility sink a
Interior Details
3391
4
3
Has Heating:
Yes
Heating Type:
Heat Pump
Has Cooling:
Yes
Cooling Type:
N/A
Has Fuel:
Yes
Fuel Type:
Electric
Has Basement:
No
Basement Type:
N/A
Has Flooring:
No
Flooring Type:
Hardwood
Has Fireplace:
Yes
Fireplace Type:
N/A
Property Details
8799
Yes
Yes
Type:
N/A
Location:
N/A
Status:
N/A
Number of Spaces:
N/A
No
No
No
No
No
No
No
Construction Details
Custom Design
Wood Siding
N/A
Gable
Composition Shingle
Tax History
Year
Amount
Land
Improvement
Percent Change
Assessment
2020
$3,128
$110,000
$480,300
--%
$590,300
2019
$3,007
$100,000
$467,400
--%
$567,400
2018
$4,803
$105,000
$460,100
--%
$565,100
2018
$4,803
$100,000
$466,200
--%
$566,200
2016
$2,406
$100,000
$466,200
--%
$566,200

Average Home Price in 23103
Nearby Properties
Zip Code
Price
Bed
Bath
Sqft
Lot
Sold Date
$540,650
3 Beds
2.5 Baths
3,127 Sqft
10,890 Lot (sqft)
Sold 09/18/2026
$922,563
4 Beds
3.5 Baths
3,402 Sqft
8,799 Lot (sqft)
Sold 09/10/2026
$631,378
4 Beds
3 Baths
3,208 Sqft
8,276 Lot (sqft)
Sold 06/24/2026
$461,885
3 Beds
2.5 Baths
3,181 Sqft
9,670 Lot (sqft)
Sold 06/24/2026
$750,079
3 Beds
2.5 Baths
3,102 Sqft
9,583 Lot (sqft)
Sold 05/27/2026
$875,000
4 Beds
3 Baths
3,391 Sqft
8,799 Lot (sqft)
Sold 10/26/2026
$815,000
3 Beds
3 Baths
3,208 Sqft
7,797 Lot (sqft)
Sold 10/27/2026
$749,500
4 Beds
2.5 Baths
3,469 Sqft
10,019 Lot (sqft)
Sold 10/26/2026
$822,288
4 Beds
3.5 Baths
3,744 Sqft
11,587 Lot (sqft)
Sold 10/26/2026