Member Features
Find Real Estate Bargain!
Full foreclosure details
Home value, equity and ownership info
Find homes priced below market
Get full access with a FREE Account
Already a member?
$726,438
Listing Price3beds
2.5baths
2,606sqft
7,971sqft lot
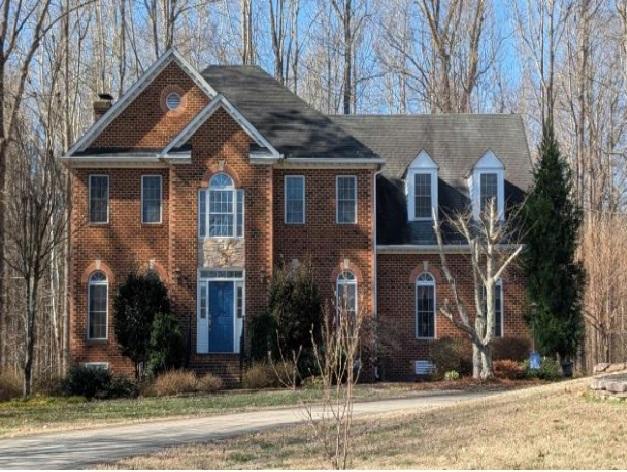
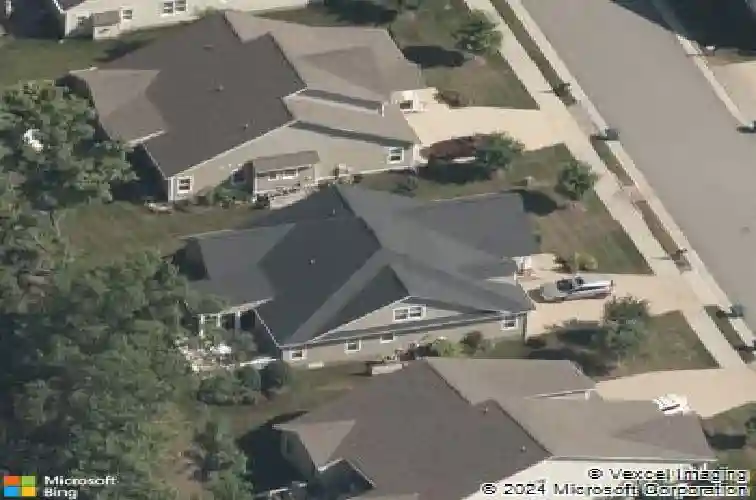
1504 Camberley Dr, Manakin Sabot, VA 23103
Member Features
Find Real Estate Bargain!
Full foreclosure details
Home value, equity and ownership info
Find homes priced below market
Get full access with a FREE Account
Already a member?
For Sale
Off Market
Home type
Price / sqft
Year built
Home Details
Welcome to the Linden floorplan one of the most livable floorplans in the Parke at Saddlecreek. As you enter this thoughtfully designed home, the bright and open layout flows effortlessly from one living space to the next, highlighted by refined architectural details including 9-foot ceilings, hardwood flooring and elegant moldings throughout. Off of the large welcoming foyer is an formal dining room featuring a tray ceiling, crown, chair rail, and picture-frame moldings. The Dining Room and Kitchen connect seamlessly via a versatile butlers pantry/beverage bar. The well-appointed chefs kitchen features stainless steel appliances, gas cooking, abundant cabinetry and an oversized-center island perfect for everyday living & entertaining, with the casual dining nook connecting the Kitchen & Family Room spaces. nThe bright & airy Family Room features column accents, coffered ceiling, cozy gas fireplace, and access to the rear screened porch.nJust off the main living area, accessed through charming French doors, is a private home office that overlooks the rear porch and outdoor living spaces. The first-floor primary suite offers a peaceful retreat with a private entry vestibule, tray ceiling, an exceptionally spacious walk-in closet with custom shelving, and spa-inspired en-suite bath featuring dual vanity and oversized glass & tile shower. nCompleting the main level are a conveniently located half bath, laundry room, and interior access to the garage.nThe second floor features a
Interior Details
2606
3
2.5
Has Heating:
Yes
Heating Type:
Heat Pump
Has Cooling:
Yes
Cooling Type:
N/A
Has Fuel:
Yes
Fuel Type:
Electric
Has Basement:
No
Basement Type:
N/A
Has Flooring:
No
Flooring Type:
Hardwood
Has Fireplace:
Yes
Fireplace Type:
N/A
Property Details
7971
Yes
Yes
Type:
N/A
Location:
N/A
Status:
N/A
Number of Spaces:
N/A
No
No
No
No
No
No
No
Construction Details
Custom Design
Wood Siding
N/A
Gable
Composition Shingle
Tax History
Year
Amount
Land
Improvement
Percent Change
Assessment
2020
$2,617
$110,000
$383,900
--%
$493,900
2019
$2,532
$100,000
$377,900
--%
$477,900
2018
$4,068
$105,000
$373,600
--%
$478,600
2018
$4,068
$100,000
$370,700
--%
$470,700
2016
$2,000
$100,000
$370,700
--%
$470,700

Average Home Price in 23103
Nearby Properties
Zip Code
Price
Bed
Bath
Sqft
Lot
Sold Date
$634,163
3 Beds
3 Baths
2,718 Sqft
7,754 Lot (sqft)
Sold 10/08/2026
$638,766
3 Beds
3 Baths
2,862 Sqft
7,797 Lot (sqft)
Sold 08/07/2026
$605,806
4 Beds
2.5 Baths
2,740 Sqft
7,754 Lot (sqft)
Sold 06/24/2026
$711,777
3 Beds
3 Baths
2,989 Sqft
11,761 Lot (sqft)
Sold 10/13/2026
$726,438
3 Beds
2.5 Baths
2,606 Sqft
7,971 Lot (sqft)
Sold 10/26/2026