Member Features
Find Real Estate Bargain!
Full foreclosure details
Home value, equity and ownership info
Find homes priced below market
Get full access with a FREE Account
Already a member?
$920,500
Listing Price3beds
3baths
2,619sqft
20,909sqft lot
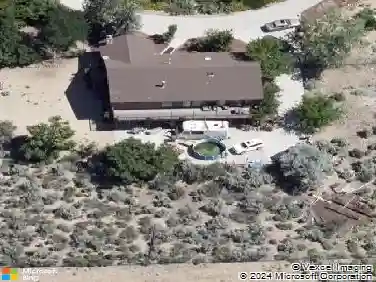
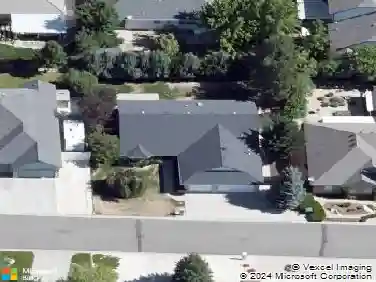
1384 Camballeria Dr, Carson City, NV 89701
Member Features
Find Real Estate Bargain!
Full foreclosure details
Home value, equity and ownership info
Find homes priced below market
Get full access with a FREE Account
Already a member?
For Sale
Off Market
Home type
Price / sqft
Year built
Home Details
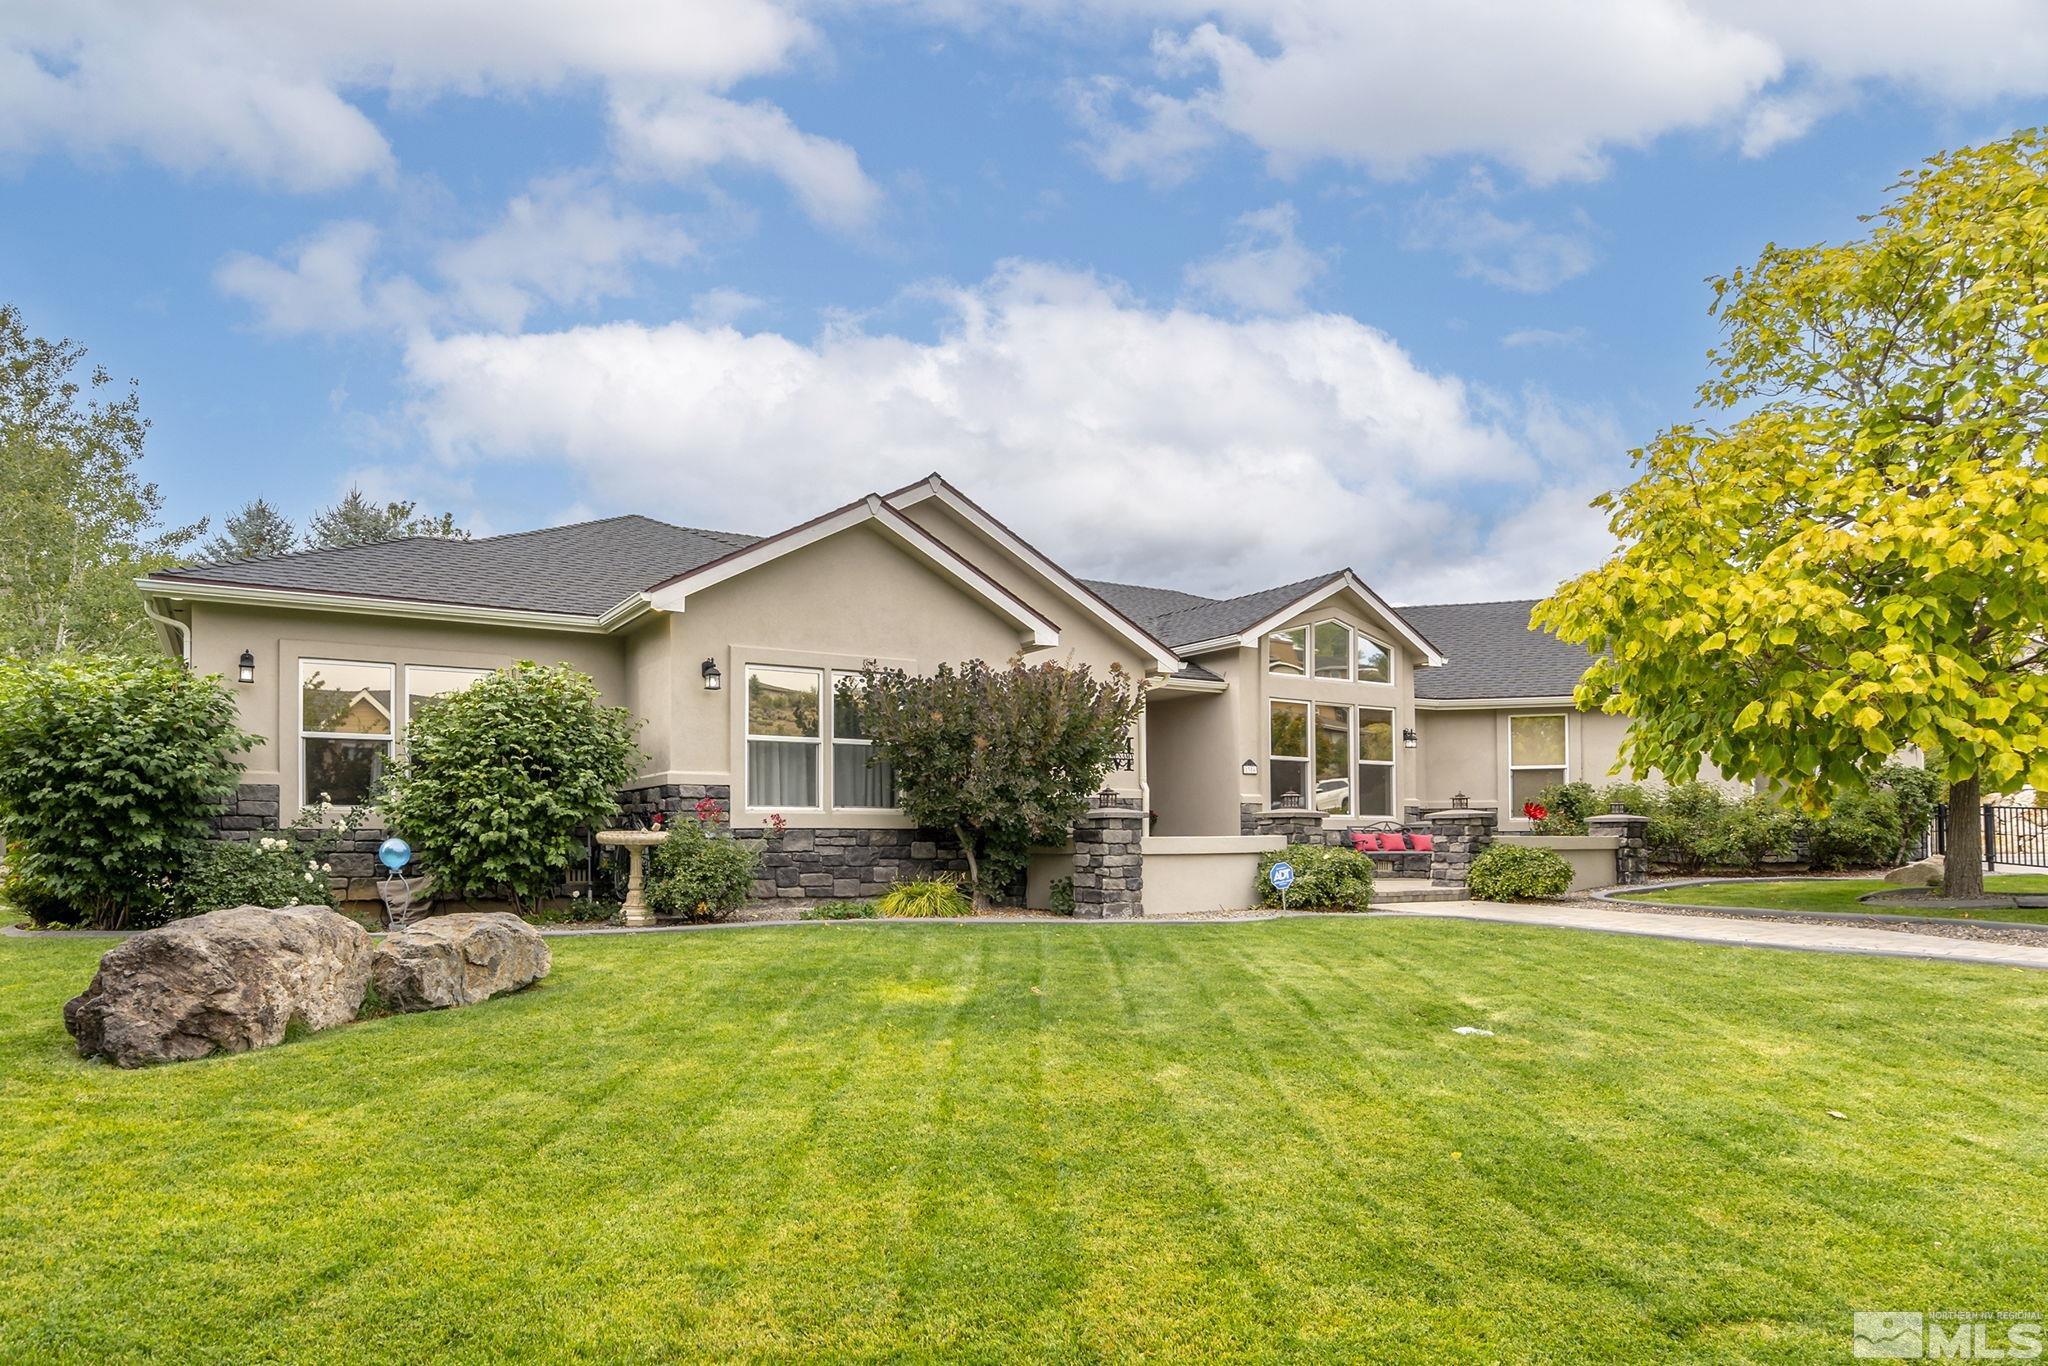
Beat the summer heat in this stunning, single-level home complete with a refreshing pool! This light, bright, and airy residence offers 3 spacious bedrooms, 2.5 bathrooms, and approximately 2, 619 sq. ft. of living space. The primary bedroom is an oasis, featuring a luxurious shower stall, garden tub, and dual vanities. The great room-style kitchen is equally impressive, boasting a large center island with a breakfast bar, double ovens, a gas cooktop, granite countertops, and a spacious pantry. The kitchen seamlessly flows into the open living room and a formal dining area, perfect for entertaining. One bay of the 3-car garage has been thoughtfully converted into a 20x14 bonus room by the previous owner, who used it as a music studio. With heat and A/C, this versatile space can be enjoyed year-round. The home's landscaping is reminiscent of a park, with mature trees, lush plants, and a manicured lawn in the front. The backyard is an entertainer's dream, featuring both covered and uncovered patios, a pool, and a pergola-covered BBQ area. This home has been lovingly maintained and shows pride of ownership throughout. You won't be disappointed! Additional features include Peruvian tigerwood laminate flooring, on-demand hot water, two double-entry gate areas for easy access to the backyard, a built-in fire pit with seating, surround sound in most rooms, security fencing for the pool, as well as redwood privacy and ornamental steel fencing around the entire property
Interior Details
2619
3
3
Has Heating:
Yes
Heating Type:
Yes
Has Cooling:
Yes
Cooling Type:
N/A
Has Fuel:
No
Fuel Type:
N/A
Has Basement:
No
Basement Type:
N/A
Has Flooring:
No
Flooring Type:
N/A
Has Fireplace:
Yes
Fireplace Type:
N/A
Property Details
20909
No
Yes
Type:
Garage, Attached
Location:
N/A
Status:
N/A
Number of Spaces:
0
No
No
No
No
Yes
No
No
Construction Details
N/A
Stucco
N/A
N/A
Composition Shingle
Tax History
Year
Amount
Land
Improvement
Percent Change
Assessment
2019
$4,528
$29,400
$124,638
--%
$154,038
2018
$4,396
$28,875
$119,257
--%
$148,132
2017
$4,268
$27,475
$101,285
--%
$128,760
2016
$4,160
$22,925
$102,691
--%
$125,616
2015
$4,151
$21,000
$102,659
--%
$123,659
2013
$3,912
$20,300
$89,613
--%
$109,913
2012
$3,841
$26,250
$101,688
--%
$127,938

Average Home Price in 89701
Nearby Properties
Zip Code
Price
Bed
Bath
Sqft
Lot
Sold Date
$799,000
3 Beds
2 Baths
2,387 Sqft
20,909 Lot (sqft)
Sold 09/14/2026
$861,670
4 Beds
2.5 Baths
2,519 Sqft
44,126 Lot (sqft)
Sold 09/10/2026
$920,500
3 Beds
3 Baths
2,619 Sqft
20,909 Lot (sqft)
Sold 09/29/2026
$775,000
3 Beds
2.5 Baths
2,440 Sqft
37,897 Lot (sqft)
Sold 07/10/2025