Member Features
Find Real Estate Bargain!
Full foreclosure details
Home value, equity and ownership info
Find homes priced below market
Get full access with a FREE Account
Already a member?
$1,295,000
Listing Price3beds
4baths
3,981sqft
42,689sqft lot
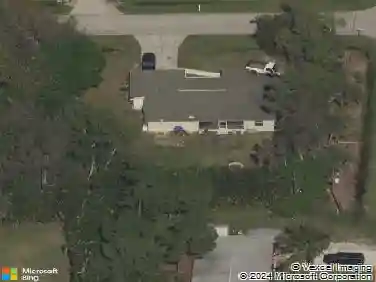
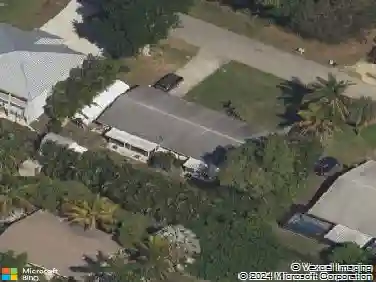
6041 Calusa Ridge Trl, Bokeelia, FL 33922
Member Features
Find Real Estate Bargain!
Full foreclosure details
Home value, equity and ownership info
Find homes priced below market
Get full access with a FREE Account
Already a member?
For Sale
Off Market
Home type
Price / sqft
Year built
Home Details
Welcome to 6041 Calusa Ridge Trail, an impressive custom home set on approximately 1 acre all within the gated Calusa Ridge community in Bokeelia, FL. Designed with comfort, craftsmanship, and Florida living in mind, this 3-bedroom plus den and guest quarters, 4-bath residence spans approximately 4,000 square feet and backs up to a peaceful nature preserve and lake for the ultimate privacy. This community is located on a ridge approximately 12-17 feet above sea level and flood zone X. nnStep inside and youll find elegance in every detailporcelain and wood flooring throughout, crown molding in every room, and custom window treatments that frame views of lush greenery. The open floor plan is filled with natural light, enhanced by hurricane-rated windows and sliding glass doors for beauty and peace of mind.nnAt the heart of the home is a true chefs kitchen, featuring oversized cabinetry, a large center island with prep sink, breakfast bar, and a walk-in pantry. JennAir appliances which includes a 6-burner gas range with dual ovens and griddle, microwave, and warming drawer, and a stand alone KitchenAid ice maker. A double-wide deluxe Whirlpool refrigerator, granite countertops, and matching backsplash complete this dream kitchen.nnThe adjacent bar room is perfect for entertaining with its own sink, wine cooler, and refrigerator and a spacious granite countertop. This home offers a primary bedroom and as well as a separate guest suite complete with den. All bedrooms have en-suite
Interior Details
3981
3
4
Has Heating:
Yes
Heating Type:
Forced Air With Air Conditioning
Has Cooling:
Yes
Cooling Type:
Central
Has Fuel:
Yes
Fuel Type:
Electric
Has Basement:
No
Basement Type:
N/A
Has Flooring:
No
Flooring Type:
Tile (unspecified)
Has Fireplace:
Yes
Fireplace Type:
N/A
Property Details
42689
No
No
Type:
Garage, Attached
Location:
N/A
Status:
N/A
Number of Spaces:
3
No
No
No
No
No
No
No
Construction Details
Ranch
Concrete Block
N/A
Cathedral/clerestory
Concrete
Tax History
Year
Amount
Land
Improvement
Percent Change
Assessment
2020
$6,658
$0
$0
--%
$437,408
2019
$6,623
$0
$0
--%
$427,574
2018
$6,606
$0
$0
--%
$419,602
2017
$6,614
$0
$0
--%
$410,972
2016
$6,571
$0
$0
--%
$402,519
2014
$7,691
$0
$0
--%
$450,413
2013
$947
$0
$0
--%
$44,040
2012
$674
$0
$0
--%
$42,000

Average Home Price in 33922
Nearby Properties
Zip Code
Price
Bed
Bath
Sqft
Lot
Sold Date
$1,295,000
$1,295,000
3 Beds
4 Baths
3,981 Sqft
42,689 Lot (sqft)
Sold 10/13/2026