Member Features
Find Real Estate Bargain!
Full foreclosure details
Home value, equity and ownership info
Find homes priced below market
Get full access with a FREE Account
Already a member?
$389,000
Listing Price4beds
3baths
2,477sqft
12,972sqft lot
6712 Calm River Way, Louisville, KY 40299
Member Features
Find Real Estate Bargain!
Full foreclosure details
Home value, equity and ownership info
Find homes priced below market
Get full access with a FREE Account
Already a member?
For Sale
Off Market
Home type
Price / sqft
Year built
Home Details
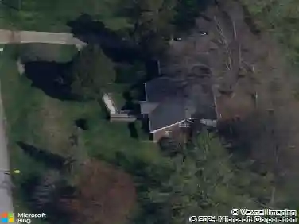
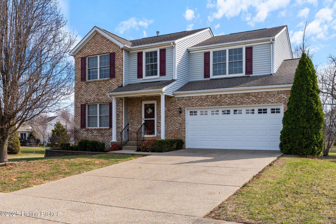
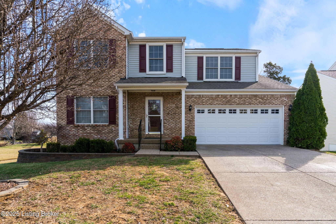
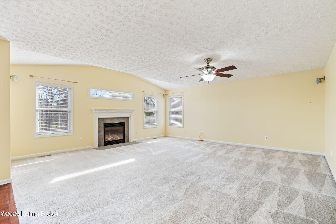
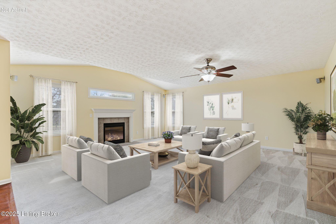
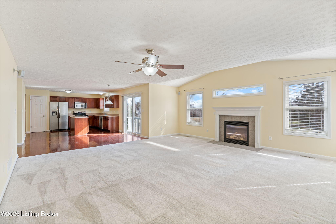
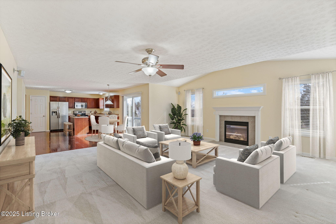
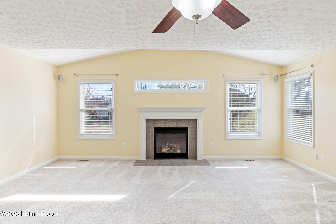
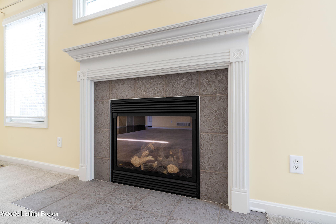
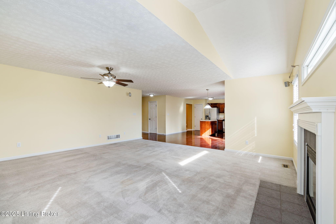
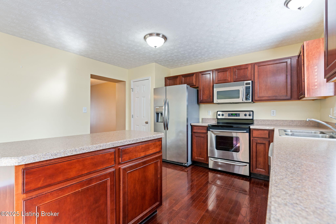
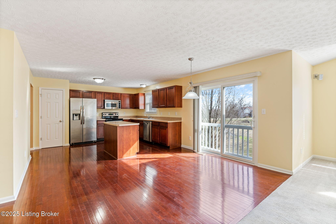
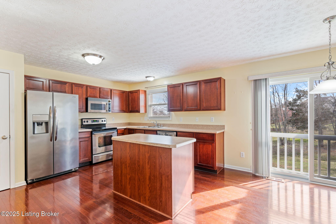
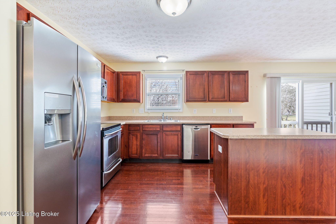
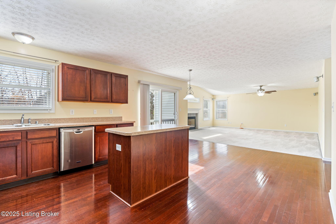
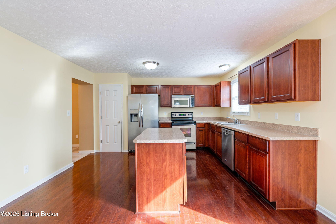
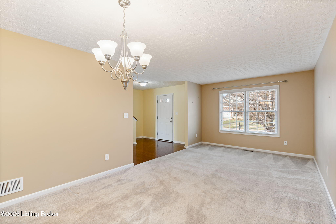
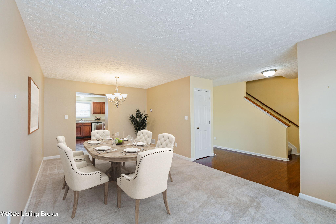
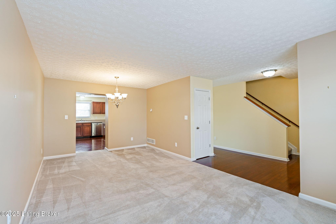
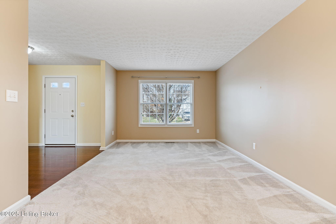
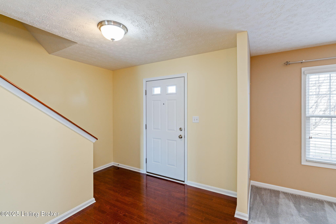
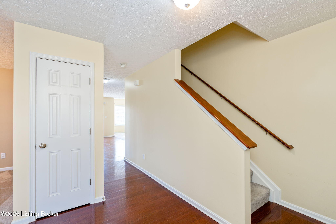
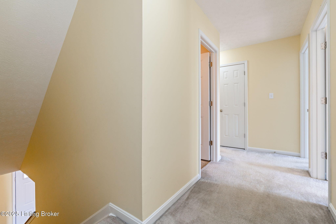
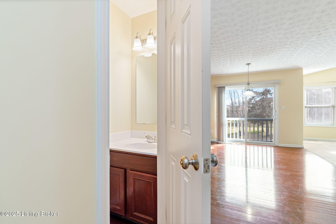
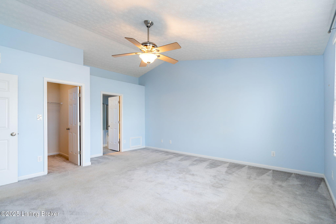
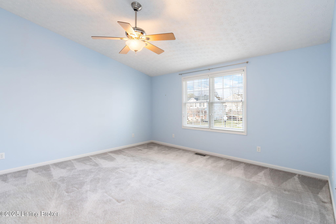
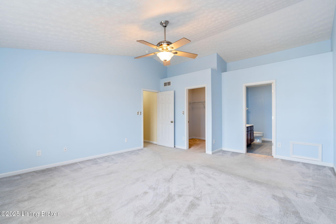
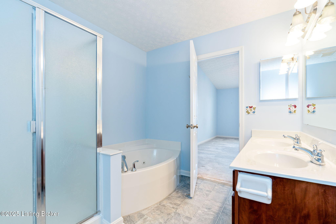
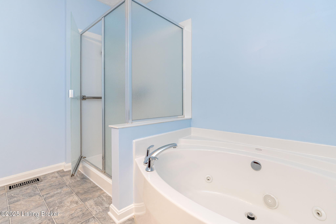
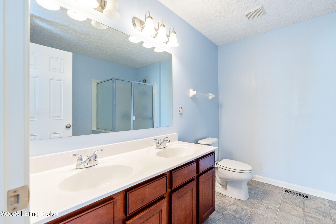
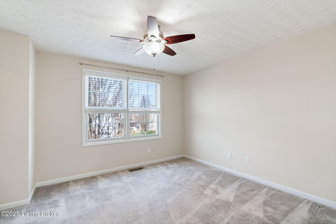
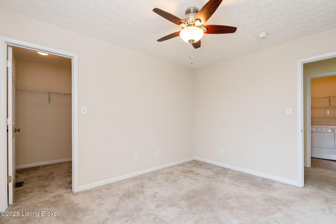
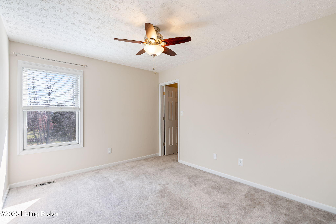
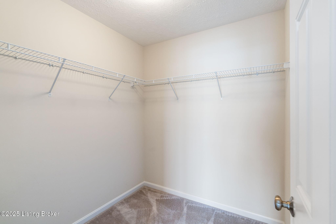
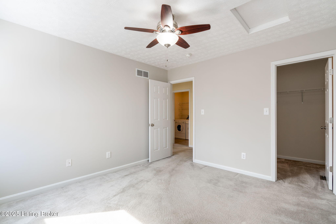
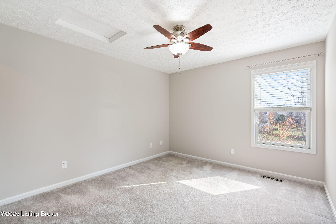
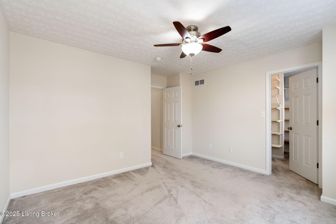
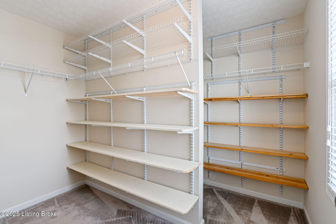
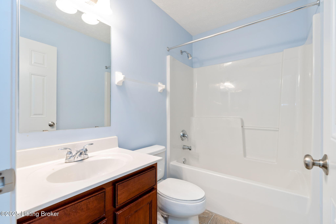
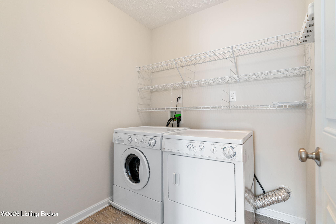
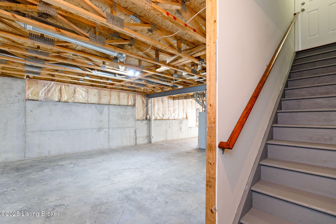
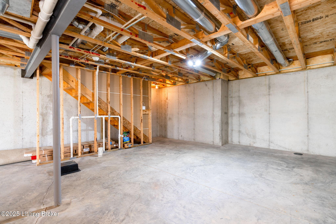
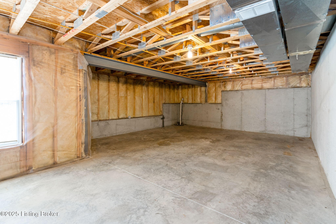
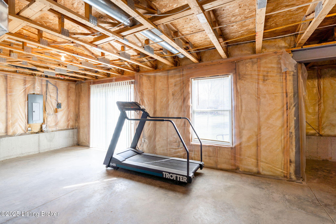
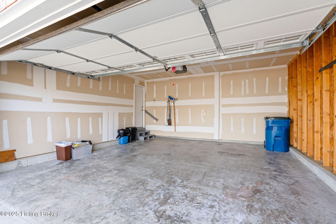
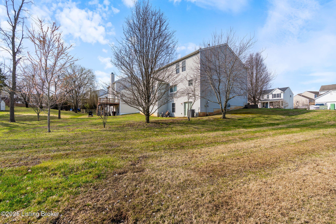
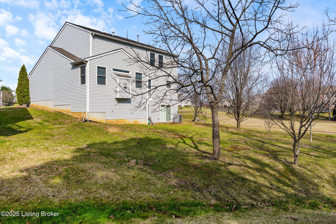
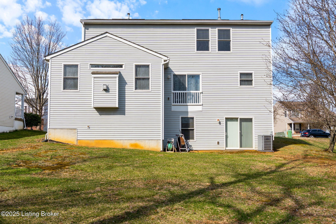
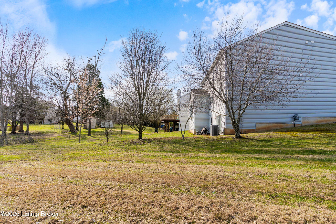
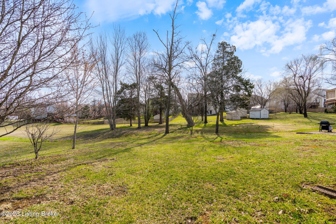
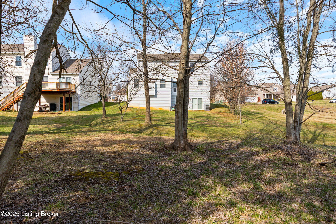
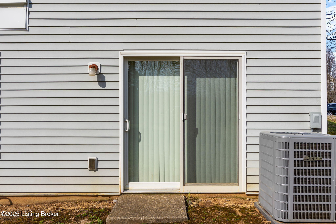
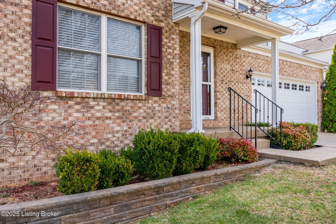
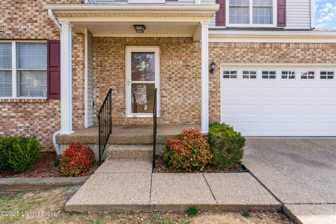
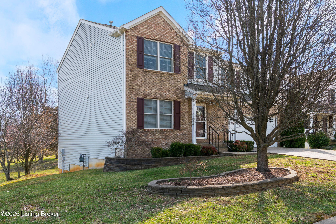
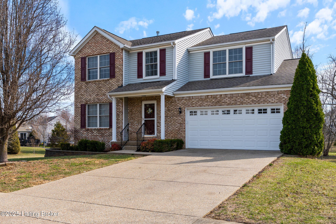
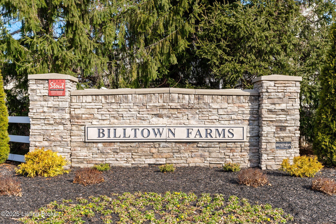
Welcome to 6712 Calm River Way. This very spacious home located in the Billtown Farms Community offers 4 bedrooms, 2.5 bathrooms, an unfinished walkout basement, two car attached garage and large lot. Entering through the Foyer provides access to an open-concept combined living/dining room with Chandelier; the kitchen with its Stainless Steel Appliances has an open eat-in area as well as a center Island with countertop and storage. The first floor also has a very sizeable family room with plenty of windows providing nature light and a gas fireplace. A half bath off the foyer completes the first level.nThe primary suite located on the second floor provides a spacious room and walk-in closet as well as a private en-suite bath complete with a double vanity, walk-in shower, and relaxing whirlpool bath. Also on the second floor you will find a full bath, 3 additional bedrooms all of which have walk-in closets. Completing the second floor is the Laundry room with shelving and plenty of room for storage. The unfinished walkout basement has already been roughed-in for a bathroom and awaiting your own personal touch. Home is close to schools, parks, dining. Dont wait, take a look today.
Interior Details
2477
4
3
Has Heating:
Yes
Heating Type:
Central
Has Cooling:
Yes
Cooling Type:
Central
Has Fuel:
No
Fuel Type:
N/A
Has Basement:
No
Basement Type:
Full
Has Flooring:
No
Flooring Type:
Covered
Has Fireplace:
Yes
Fireplace Type:
N/A
Property Details
12972
No
No
Type:
Garage, Attached
Location:
N/A
Status:
N/A
Number of Spaces:
2
N/A
N/A
N/A
N/A
N/A
N/A
N/A
Construction Details
Conventional
Aluminum/vinyl
N/A
Gable
Composition Shingle
Tax History
Year
Amount
Land
Improvement
Percent Change
Assessment
2019
$2,223
$41,000
$194,380
--%
$235,380
2019
$2,223
$41,000
$194,380
--%
$235,380
2018
$2,216
$41,000
$194,380
--%
$235,380
2017
$2,075
$41,000
$194,380
--%
$235,380
2016
$2,092
$41,000
$194,380
--%
$235,380
2014
$2,016
$45,000
$181,730
--%
$226,730
2013
$2,016
$45,000
$181,730
--%
$226,730
2012
$2,018
$45,000
$181,730
--%
$226,730

Average Home Price in 40299
Nearby Properties
Zip Code
Price
Bed
Bath
Sqft
Lot
Sold Date
$441,258
3 Beds
2.5 Baths
2,641 Sqft
9,261 Lot (sqft)
Sold 10/27/2026
$387,363
3 Beds
2.5 Baths
2,174 Sqft
10,620 Lot (sqft)
Sold 10/27/2026
$428,444
3 Beds
2.5 Baths
2,175 Sqft
9,840 Lot (sqft)
Sold 10/27/2026
$362,138
3 Beds
2.5 Baths
2,240 Sqft
10,219 Lot (sqft)
Sold 10/27/2026
$400,000
3 Beds
2.5 Baths
2,314 Sqft
9,331 Lot (sqft)
Sold 10/27/2026
$395,000
3 Beds
4 Baths
2,286 Sqft
9,004 Lot (sqft)
Sold 10/26/2026
$389,000
4 Beds
3 Baths
2,477 Sqft
12,972 Lot (sqft)
Sold 10/27/2026