Member Features
Find Real Estate Bargain!
Full foreclosure details
Home value, equity and ownership info
Find homes priced below market
Get full access with a FREE Account
Already a member?
$630,000
Listing Price3beds
3baths
2,355sqft
1,625sqft lot
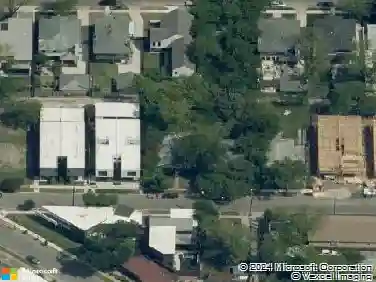
8230 Callimont Ln, Dallas, TX 75231
Member Features
Find Real Estate Bargain!
Full foreclosure details
Home value, equity and ownership info
Find homes priced below market
Get full access with a FREE Account
Already a member?
For Sale
Off Market
Home type
Price / sqft
Year built
Home Details
Welcome to this beautifully designed 2,355 sq. ft. single-family detached home in the gated Merion at Midtown Park community. Thoughtfully laid out across three levels, the first floor features a versatile game room, a powder bath, and a rear-entry two-car garage. The second floor features an open-concept living space with a central kitchen, a spacious dining area, full bath and a family room that opens to a large balconyperfect for relaxing or entertaining. Upstairs, the third floor is dedicated to a stunning primary suite, complete with a private balcony and a spa-inspired master bath featuring a soaking tub and separate shower. Down the hall, you'll find a utility room and an additional guest suite with its own private bath. An elevator provides easy access to all three floors. Community features include exclusive access to resort-style amenities, including an infinity-edge pool with private cabanas, an outdoor kitchen and grilling area, a cozy gas fire pit lounge, multiple green spaces, and a secure dog park. Experience upscale living in a vibrant, gated communityjust minutes from everything Dallas has to offer.
Interior Details
2355
3
3
Has Heating:
Yes
Heating Type:
Central
Has Cooling:
Yes
Cooling Type:
Central
Has Fuel:
No
Fuel Type:
N/A
Has Basement:
No
Basement Type:
No Basement
Has Flooring:
No
Flooring Type:
N/A
Has Fireplace:
Yes
Fireplace Type:
N/A
Property Details
1625
No
No
Type:
Garage, Attached
Location:
N/A
Status:
N/A
Number of Spaces:
2
N/A
N/A
N/A
N/A
N/A
N/A
N/A
Construction Details
Townhouse
Brick Veneer
N/A
Gable
Composition Shingle
Tax History
Year
Amount
Land
Improvement
Percent Change
Assessment
2019
$2,733
$100,000
$0
--%
$100,000
2019
$2,733
$100,000
$0
--%
$100,000
2018
$2,845
$100,000
$0
--%
$100,000
2017
$2,719
$100,000
$0
--%
$100,000

Average Home Price in 75231