Member Features
Find Real Estate Bargain!
Full foreclosure details
Home value, equity and ownership info
Find homes priced below market
Get full access with a FREE Account
Already a member?
$933,047
Listing Price5beds
4.5baths
5,172sqft
14,288sqft lot
5930 Callie Furnace Ct, Manassas, VA 20112
Member Features
Find Real Estate Bargain!
Full foreclosure details
Home value, equity and ownership info
Find homes priced below market
Get full access with a FREE Account
Already a member?
For Sale
Home type
Price / sqft
Year built
Home Details
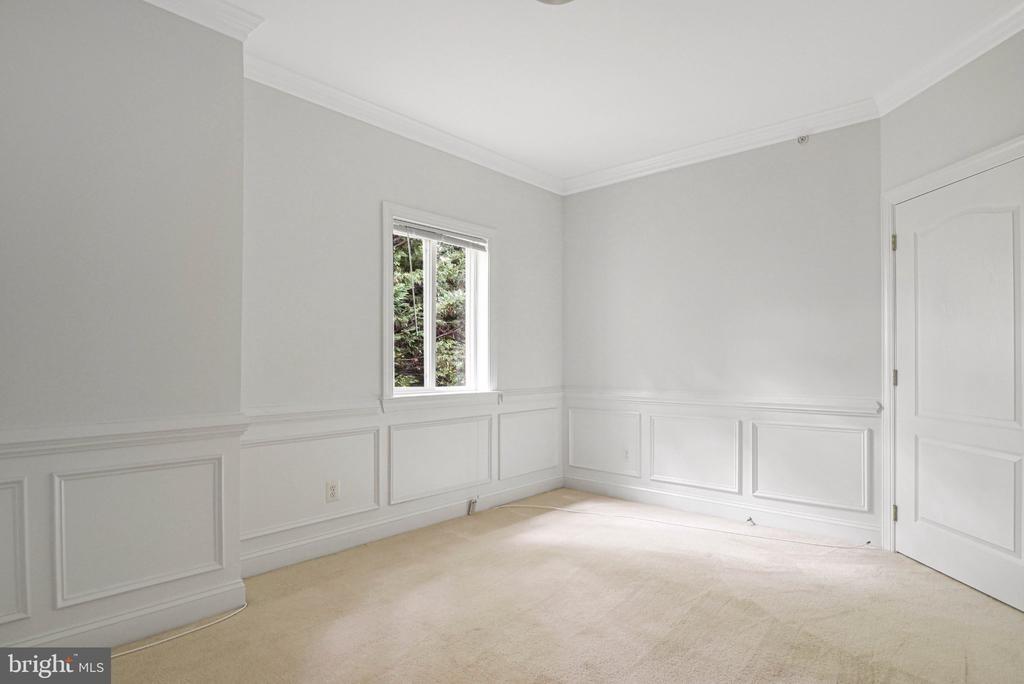
OFFER DEADLINE SUNDAY JULY 19TH 6PM. MULTIPLES IN HAND. Tucked away on a quiet cul-de-sac in Ashland Reserve, backing to protected conservation land, this exceptional Waverly model, one of the largest and most sought-after floor plans in the community, offers over 5,400 finished square feet of beautifully designed living space with room for everyone.nLovingly maintained by the original owners, freshly painted throughout, cleaned ducts, this move-in ready home enjoys extensive improvements completed in 2014, along with major system updates including a new roof (2019) and Trane HVAC systems (2019 and 2020) to provide peace of mind for years to come.nThe welcoming main level features gleaming hardwood floors, elegant formal living and dining rooms with crown molding and tray ceilings, a private home office with French doors, and an expansive open-concept family room combo design perfect for everyday living and entertaining. The spacious kitchen flows seamlessly into the sun-filled morning room and inviting family room, where a stunning stacked-stone surround gas fireplace creates a warm and impressive focal point. There is also a large deck with gazebo feature.nOne of the home's distinctive architectural features is its dual staircases, offering both a grand front staircase and a convenient rear staircase.nUpstairs, you'll find five generously sized bedrooms and three full bathrooms, including an impressive owner's suite designed as a private retreat with a tray ceiling, a separ
Interior Details
5172
5
4.5
Has Heating:
Yes
Heating Type:
Forced Air With Air Conditioning
Has Cooling:
Yes
Cooling Type:
Central
Has Fuel:
No
Fuel Type:
N/A
Has Basement:
No
Basement Type:
Full, Daylight
Has Flooring:
No
Flooring Type:
N/A
Has Fireplace:
Yes
Fireplace Type:
N/A
Property Details
14288
No
No
Type:
Garage, Attached
Location:
N/A
Status:
N/A
Number of Spaces:
2
No
No
No
No
No
No
No
Construction Details
Bi-level
Brick/vinyl
N/A
Flat
Composition Shingle
Tax History
Year
Amount
Land
Improvement
Percent Change
Assessment
2020
$8,983
$157,800
$421,800
--%
$579,600
2019
$8,811
$154,700
$413,800
--%
$568,500
2018
$8,740
$153,200
$410,700
--%
$563,900
2017
$6,863
$151,700
$408,000
--%
$559,700
2016
$6,503
$144,400
$390,700
--%
$535,100
2014
$6,485
$139,800
$382,400
--%
$522,200
2013
$6,268
$130,800
$368,200
--%
$499,000
2011
$6,720
$135,600
$384,300
--%
$519,900

Average Home Price in 20112
Nearby Properties
Zip Code
Price
Bed
Bath
Sqft
Lot
Sold Date
$875,470
$875,470
4 Beds
4.5 Baths
4,972 Sqft
10,010 Lot (sqft)
Sold 10/07/2026
$804,724
4 Beds
3.5 Baths
4,539 Sqft
11,530 Lot (sqft)
Sold 09/30/2026
$899,999
5 Beds
4 Baths
5,207 Sqft
11,631 Lot (sqft)
Sold 10/13/2026
$933,047
5 Beds
4.5 Baths
5,172 Sqft
14,288 Lot (sqft)
Sold 10/26/2026
$809,020
4 Beds
4.5 Baths
4,954 Sqft
12,942 Lot (sqft)
Sold 10/27/2026
$850,000
4 Beds
4.5 Baths
4,966 Sqft
12,005 Lot (sqft)
Sold 10/26/2026
$850,000
4 Beds
3.5 Baths
4,769 Sqft
11,561 Lot (sqft)
Sold 10/26/2026
$909,648
4 Beds
3.5 Baths
4,552 Sqft
11,256 Lot (sqft)
Sold 10/26/2026
$1,002,966
$1,002,966
6 Beds
4.5 Baths
5,838 Sqft
11,269 Lot (sqft)
Sold 10/26/2026