Member Features
Find Real Estate Bargain!
Full foreclosure details
Home value, equity and ownership info
Find homes priced below market
Get full access with a FREE Account
Already a member?
$1,099,000
Listing Price5beds
4baths
4,075sqft
7,405sqft lot
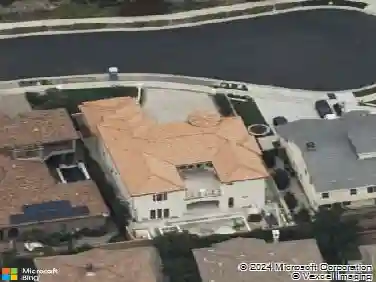
8628 Calle Canon Rd, Corona, CA 92883
Member Features
Find Real Estate Bargain!
Full foreclosure details
Home value, equity and ownership info
Find homes priced below market
Get full access with a FREE Account
Already a member?
For Sale
Off Market
Home type
Price / sqft
Year built
Home Details
POOL, SPA & BBQ ISLAND | 5-BEDROOMS | 1ST FLOOR JUNIOR SUITE | 3-CAR GARAGE | LOW HOA | NO MELLO ROOS | Welcome to this stunning pool home nestled in the highly sought-after Montecito Ranch Community. From the moment you arrive, the curb appeal and pride of ownership are undeniable. Enter through grand double doors and be greeted by soaring ceilings, abundant natural light, and luxury wood flooring that flows throughout the main living spaces. The formal Living Room with its beautiful fireplace is an inviting space for relaxing or entertaining. Just beyond, the formal Dining Room impresses with dazzling chandelier and double-sided fireplace that adds warmth and elegance to both spaces. The heart of the home is the chefs Kitchen with extended cabinetry, breakfast bar seating, dual ovens, gas cooktop, Walk-In Pantry, and convenient Butlers Pantry connecting to the Dining Room. The open-concept layout leads to a spacious Family Room, ideal for everyday living. Upstairs find your luxurious Primary Suite, a true haven with its own oversized private sitting room. The spa-inspired Ensuite Bathroom features dual vanities, makeup station, walk-in shower, deep soaking tub with mountain views, and a massive walk-in closet. Upstairs, Bedroom #2 is a Junior Suite with private bathroom. Bedroom #3 is well-sized while Bedroom #4, located on the main floor, is an additional Junior Suite with adjoining bathroom and walk-in shower, perfect for multigenerational living. An oversized 5th Bedroom
Interior Details
4075
5
4
Has Heating:
Yes
Heating Type:
Central
Has Cooling:
Yes
Cooling Type:
Central
Has Fuel:
Yes
Fuel Type:
Gas
Has Basement:
No
Basement Type:
N/A
Has Flooring:
No
Flooring Type:
N/A
Has Fireplace:
Yes
Fireplace Type:
N/A
Property Details
7405
Yes
Yes
Type:
Garage, Attached
Location:
N/A
Status:
N/A
Number of Spaces:
3
N/A
N/A
N/A
N/A
N/A
N/A
N/A
Construction Details
N/A
N/A
N/A
N/A
Tile
Tax History
Year
Amount
Land
Improvement
Percent Change
Assessment
2020
$7,347
$105,965
$406,232
--%
$512,197
2019
$7,214
$103,888
$398,267
--%
$502,155
2018
$7,070
$101,852
$390,457
--%
$492,309
2017
$6,900
$99,855
$382,801
--%
$482,656
2016
$6,846
$97,898
$375,296
--%
$473,194
2014
$6,602
$94,541
$362,419
--%
$456,960
2013
$6,418
$90,000
$343,000
--%
$433,000
2012
$6,641
$80,000
$306,000
--%
$386,000

Average Home Price in 92883
Nearby Properties
Zip Code
Price
Bed
Bath
Sqft
Lot
Sold Date
$949,670
$949,670
3 Beds
2.5 Baths
3,671 Sqft
7,841 Lot (sqft)
Sold 09/29/2026
$1,099,000
$1,099,000
5 Beds
4 Baths
4,075 Sqft
7,405 Lot (sqft)
Sold 10/12/2026
$899,990
$899,990
5 Beds
4 Baths
4,075 Sqft
8,712 Lot (sqft)
Sold 10/13/2026
$1,074,184
$1,074,184
4 Beds
4 Baths
3,703 Sqft
7,841 Lot (sqft)
Sold 10/27/2026
$1,150,000
$1,150,000
5 Beds
4 Baths
3,686 Sqft
10,019 Lot (sqft)
Sold 10/13/2026
$1,009,082
$1,009,082
3 Beds
2.5 Baths
3,629 Sqft
7,405 Lot (sqft)
Sold 10/27/2026
$1,006,432
$1,006,432
3 Beds
2.5 Baths
3,629 Sqft
8,712 Lot (sqft)
Sold 10/27/2026
$1,058,247
$1,058,247
4 Beds
3.75 Baths
4,075 Sqft
7,841 Lot (sqft)
Sold 10/27/2026
$1,046,894
$1,046,894
5 Beds
3.75 Baths
4,075 Sqft
7,405 Lot (sqft)
Sold 10/27/2026