


Member Features
Find Real Estate Bargain!
Full foreclosure details
Home value, equity and ownership info
Find homes priced below market
Get full access with a FREE Account
Already a member?
$533,371
Listing Price3beds
2baths
2,149sqft
9,148sqft lot
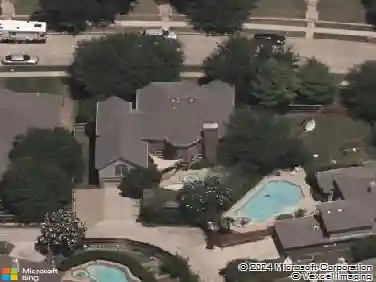
1608 Callaway Dr, Plano, TX 75075
Member Features
Find Real Estate Bargain!
Full foreclosure details
Home value, equity and ownership info
Find homes priced below market
Get full access with a FREE Account
Already a member?
For Sale
Home type
Price / sqft
Year built
Home Details
Beautifully updated 4-bedroom, 2-bath home in a prime Plano location with quick access to Hwy 75 and George Bush Turnpike. Thoughtfully renovated throughout, this home blends modern style with functional living spaces and includes major system updates for added peace of mind. Step inside to a spacious living room featuring a stunning gas fireplace with logs, along with a stylish wet bar with wine fridge that seamlessly connect to the kitchen-perfect for entertaining. The home also offers a formal dining room and a bright breakfast area for everyday dining. A versatile extra den provides the ideal space for a game room, home office, or flex space. The spacious primary suite is a true retreat, featuring split closets and a beautifully updated en-suite bath with an oversized walk-in shower. Secondary bedrooms are generously sized and offer flexibility for family or guests. A large laundry room with built-in storage adds convenience. Enjoy year-round outdoor living in the sunroom overlooking the deck and sparkling backyard pool. The pool and coping were remodeled in 2023, creating a refreshed outdoor oasis perfect for relaxing or hosting guests. Additional highlights include a 2-car garage with extra space for a golf cart, workshop, or additional storage. Major updates include HVAC, windows, and breaker panel all replaced in 2023. This move-in-ready home offers extensive updates, multiple living areas, and an unbeatable location close to shopping and dining.
Interior Details
2149
3
2
Has Heating:
Yes
Heating Type:
Central
Has Cooling:
Yes
Cooling Type:
Central
Has Fuel:
No
Fuel Type:
N/A
Has Basement:
No
Basement Type:
N/A
Has Flooring:
No
Flooring Type:
Ceramic Tile
Has Fireplace:
Yes
Fireplace Type:
N/A
Property Details
9148
No
No
Type:
Garage, Attached
Location:
N/A
Status:
N/A
Number of Spaces:
2
No
Yes
No
No
No
No
No
Construction Details
N/A
Brick
N/A
Hip
Composition Shingle
Tax History
Year
Amount
Land
Improvement
Percent Change
Assessment
2020
$5,891
$80,000
$210,846
--%
$290,846
2019
$5,977
$80,000
$212,779
--%
$292,779
2018
$5,888
$70,000
$202,444
--%
$272,444
2017
$5,471
$0
$0
--%
$251,026
2016
$5,036
$0
$0
--%
$228,205
2014
$4,250
$40,000
$148,599
--%
$188,599
2013
$4,194
$40,000
$145,383
--%
$185,383
2012
$4,103
$40,000
$145,094
--%
$185,094

Average Home Price in 75075
Nearby Properties
Zip Code
Price
Bed
Bath
Sqft
Lot
Sold Date
$355,858
$355,858
-- Beds
-- Baths
2,255 Sqft
10,019 Lot (sqft)
Sold 10/26/2026
Calculators
Mortgage
Mortgage Calculator
Details for 1608 CALLAWAY DR
Property Debt
Foreclosure Contact Details
Similar Homes Nearby

Guides for Callaway Dr

This blog post gives an in-depth overview of the current trends and dynamics in the Plano, TX real estate market. It discusses property values, sales volumes, neighborhood variations, impacts of foreclosures and auctions, and overall market health, providing informative insights for prospective buyers and investors.



