Member Features
Find Real Estate Bargain!
Full foreclosure details
Home value, equity and ownership info
Find homes priced below market
Get full access with a FREE Account
Already a member?
$1,155,000
Listing Price5beds
3baths
3,879sqft
9,460sqft lot
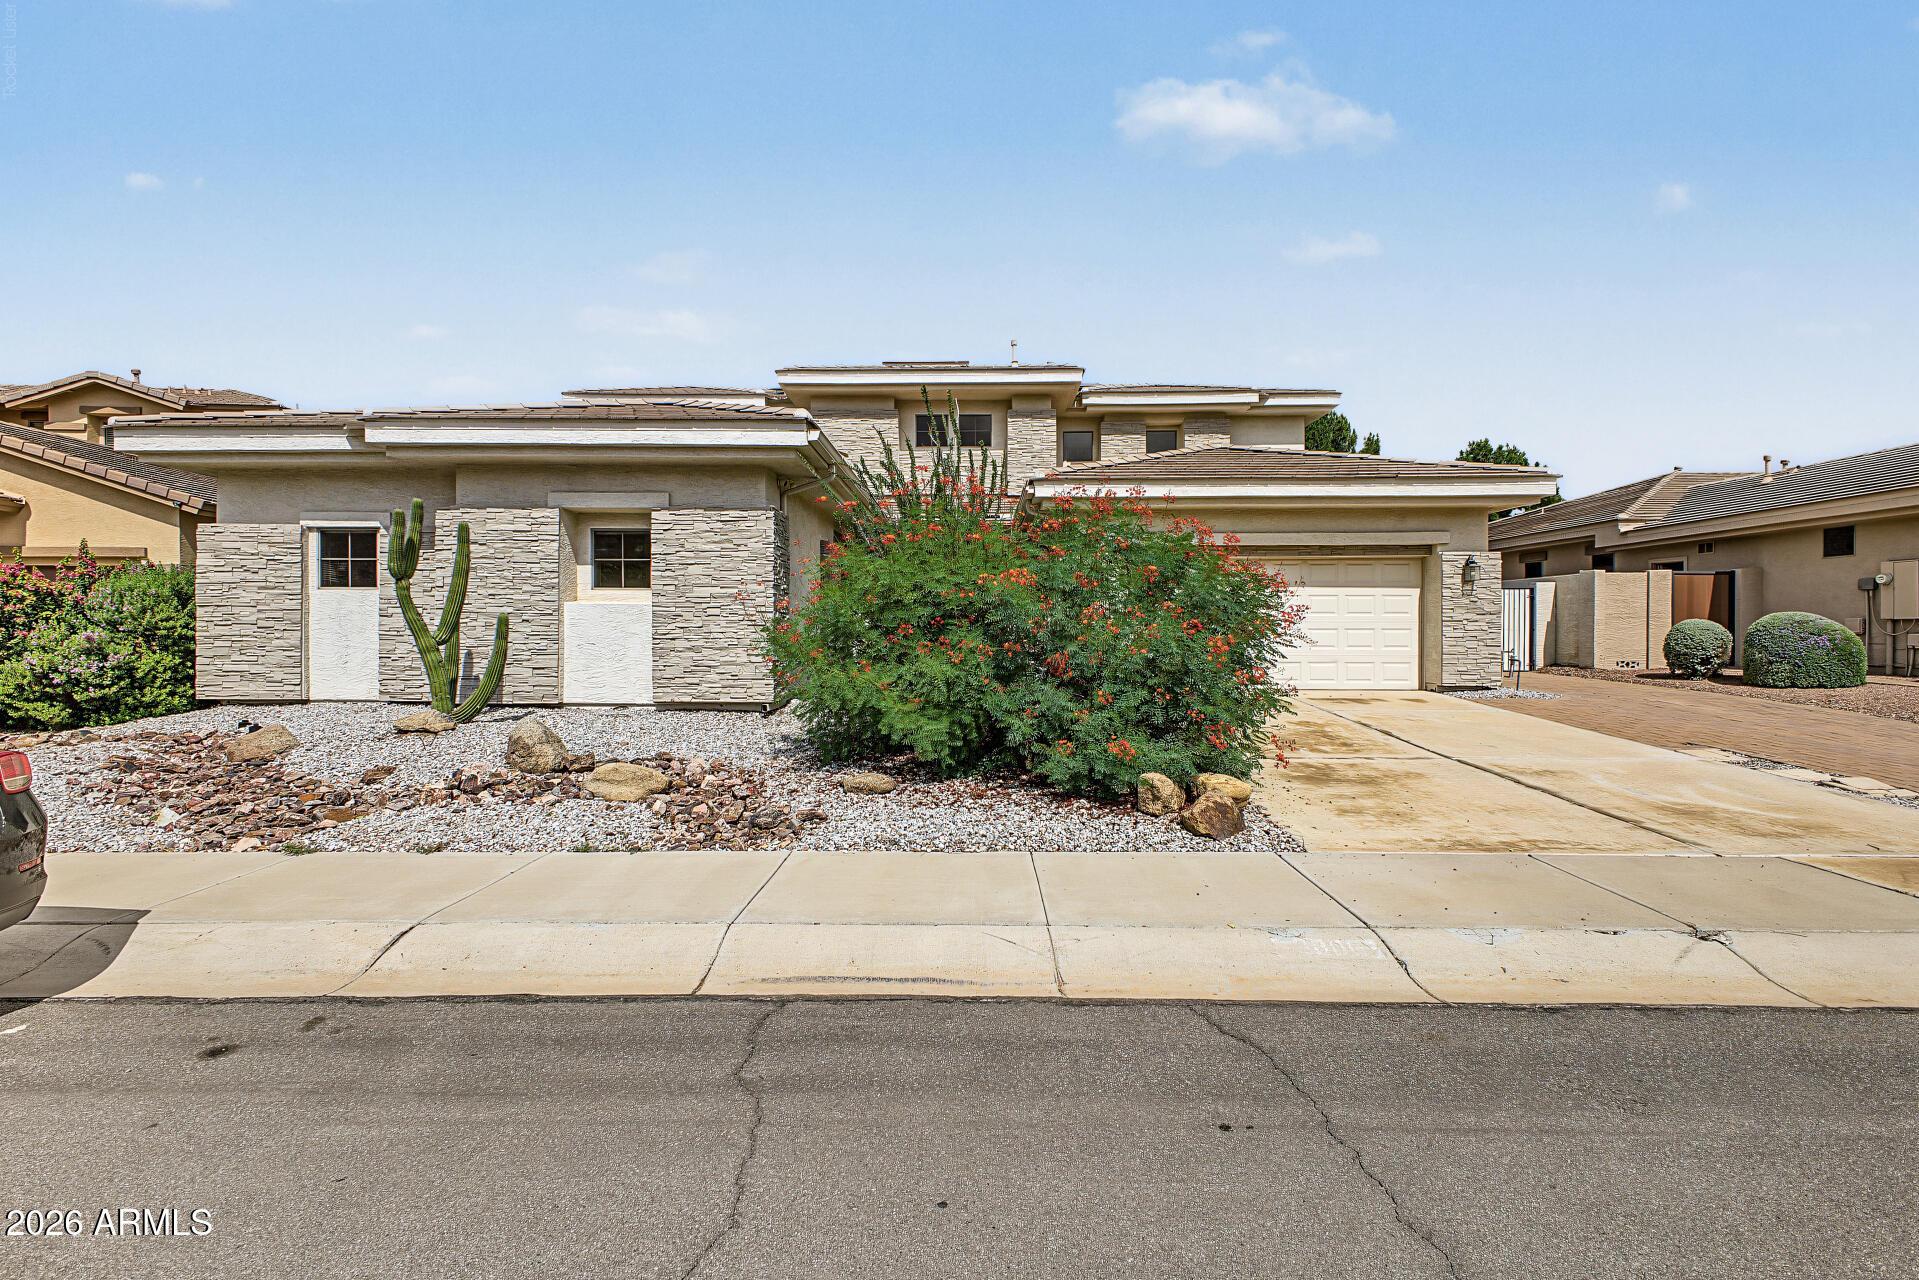
4291 S California St, Chandler, AZ 85248
Member Features
Find Real Estate Bargain!
Full foreclosure details
Home value, equity and ownership info
Find homes priced below market
Get full access with a FREE Account
Already a member?
For Sale
Off Market
Home type
Price / sqft
Year built
Home Details
Welcome to Fulton Ranch, one of Chandlers most sought-after communities! This beautifully updated two-story home features soaring ceilings, art lighting, an open floor plan, and a remodeled chefs kitchen with custom cabinetry, marble waterfall island, and stainless appliances. The downstairs bedroom with backyard access and a full bath across the hall is ideal for guests or a home office. Upstairs, a loft and two balconies including one overlooking the park provide additional living space. The primary suite is a true retreat with a spa-inspired bath featuring a freestanding tub, custom walk-in shower, marble vanities with vessel sinks, and a custom walk-in closet. The private backyard has no neighbors behind and boasts a Pebble Tec pool, spa, and travertine decking. All this directly across from the park the Gallery at Fulton Ranch offers an executive-level lifestyle that balances luxury and convenience. This enclave features beautifully designed homes with, three-car garages, and custom touches that make each property unique.nResidents of Gallery enjoy the signature Fulton Ranch amenities six serene lakes, lush greenbelts, walking and biking trails, and neighborhood parks all surrounded by the natural beauty and thoughtful planning that make Fulton Ranch one of Chandlers most sought-after addresses.nPerfectly positioned near top-rated Chandler schools, high-end shopping and dining, and major freeway access, Gallery at Fulton Ranch combines the prestige of a gated, lake-lined
Interior Details
3879
5
3
Has Heating:
Yes
Heating Type:
Forced Air With Air Conditioning
Has Cooling:
Yes
Cooling Type:
Refrigerator
Has Fuel:
No
Fuel Type:
N/A
Has Basement:
No
Basement Type:
N/A
Has Flooring:
No
Flooring Type:
N/A
Has Fireplace:
Yes
Fireplace Type:
N/A
Property Details
9460
No
No
Type:
N/A
Location:
N/A
Status:
N/A
Number of Spaces:
N/A
N/A
N/A
N/A
N/A
N/A
N/A
N/A
Construction Details
N/A
Wood
N/A
N/A
Concrete
Tax History
Year
Amount
Land
Improvement
Percent Change
Assessment
2020
$5,083
$10,860
$43,440
--%
$54,300
2019
$4,884
$10,390
$41,580
--%
$51,970
2018
$4,728
$9,940
$39,780
--%
$49,720
2017
$4,405
$8,880
$35,540
--%
$44,420
2016
$4,235
$9,370
$37,500
--%
$46,870
2014
$4,011
$7,440
$29,760
--%
$37,200
2013
$3,586
$7,190
$28,780
--%
$35,970
2012
$3,537
$7,400
$29,630
--%
$37,030

Average Home Price in 85248
Nearby Properties
Zip Code
Price
Bed
Bath
Sqft
Lot
Sold Date
$1,139,787
$1,139,787
4 Beds
3.5 Baths
3,422 Sqft
12,723 Lot (sqft)
Sold 09/23/2026
$1,484,755
$1,484,755
-- Beds
5 Baths
4,164 Sqft
14,250 Lot (sqft)
Sold 05/29/2026
$1,304,398
$1,304,398
4 Beds
4 Baths
3,549 Sqft
12,308 Lot (sqft)
Sold 10/27/2026
$1,210,370
$1,210,370
-- Beds
3.5 Baths
3,422 Sqft
14,678 Lot (sqft)
Sold 10/27/2026
$1,155,000
$1,155,000
5 Beds
3 Baths
3,879 Sqft
9,460 Lot (sqft)
Sold 10/26/2026
$1,195,000
$1,195,000
5 Beds
4 Baths
3,879 Sqft
8,710 Lot (sqft)
Sold 10/26/2026
$1,100,000
$1,100,000
-- Beds
4 Baths
3,698 Sqft
19,163 Lot (sqft)
Sold 10/26/2026
$1,181,170
$1,181,170
-- Beds
5 Baths
4,168 Sqft
13,122 Lot (sqft)
Sold 10/27/2026
$1,088,653
$1,088,653
-- Beds
4.5 Baths
3,793 Sqft
18,913 Lot (sqft)
Sold 10/13/2026