Member Features
Find Real Estate Bargain!
Full foreclosure details
Home value, equity and ownership info
Find homes priced below market
Get full access with a FREE Account
Already a member?
$1,289,000
Listing Price4beds
3baths
2,394sqft
4,999sqft lot
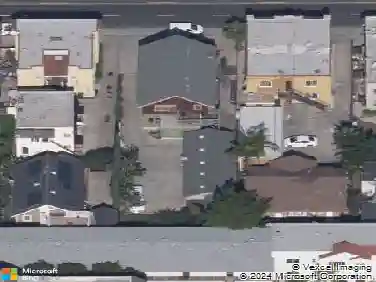
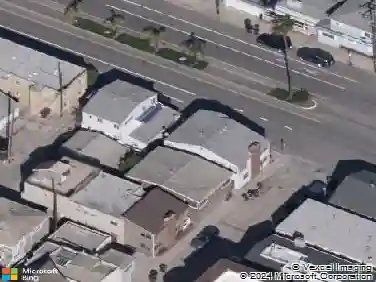
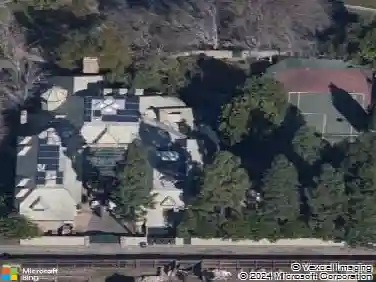
3696 California Ave, Long Beach, CA 90807
Member Features
Find Real Estate Bargain!
Full foreclosure details
Home value, equity and ownership info
Find homes priced below market
Get full access with a FREE Account
Already a member?
For Sale
Off Market
Home type
Price / sqft
Year built
Home Details
located in the heart of Historic California Heights, this is a classic mid century property in great condition and hard to find! 3698 is a corner unit with a 2 car garage with a door opener. There are also 2 bedrooms and a den with a wood burning fireplace and paneling. Hardwood floors throughout as well as tiled floors in the kitchen and baths. There is aslo a shared exterior laundry used by both units. This unit is about 1400 square feet. 3696 is a smaller 2 bedroom 1 bath unit with a wood burning fireplace and slate fireplace trim.This unit has a one car garage with a door opener and is about 1000sq.ft.nThis property is located on a knoll and has a full auto sprinkler system The back has a full brick patio and great privacy. The laundry is shared by both units currently. Please respect the tenants privacy. The nThe 2 bedroom and den could be a 3 bedroom unit with a closet and wood burning fireplace.
Interior Details
2394
4
3
Has Heating:
No
Heating Type:
N/A
Has Cooling:
Yes
Cooling Type:
N/A
Has Fuel:
No
Fuel Type:
N/A
Has Basement:
No
Basement Type:
N/A
Has Flooring:
No
Flooring Type:
N/A
Has Fireplace:
Yes
Fireplace Type:
N/A
Property Details
4999
No
No
Type:
N/A
Location:
N/A
Status:
N/A
Number of Spaces:
N/A
N/A
N/A
N/A
N/A
N/A
N/A
N/A
Construction Details
Duplex Single
N/A
N/A
N/A
N/A
Tax History
Year
Amount
Land
Improvement
Percent Change
Assessment
2019
$7,889
$360,308
$264,225
--%
$624,533
2019
$7,889
$353,244
$259,045
--%
$612,289
2018
$7,626
$346,318
$253,966
--%
$600,284
2017
$7,547
$339,528
$248,987
--%
$588,515
2016
$7,008
$332,871
$244,105
--%
$576,976
2014
$6,681
$321,449
$235,730
--%
$557,179
2013
$6,475
$319,997
$234,665
--%
$554,662
2012
$6,313
$313,723
$230,064
--%
$543,787

Average Home Price in 90807
Nearby Properties
Zip Code
Price
Bed
Bath
Sqft
Lot
Sold Date
$--
4 Beds
3 Baths
2,098 Sqft
5,230 Lot (sqft)
Sold 10/28/2026
$--
4 Beds
4 Baths
2,614 Sqft
7,088 Lot (sqft)
Sold 08/19/2026
$--
4 Beds
2 Baths
2,106 Sqft
4,049 Lot (sqft)
Sold 07/18/2026
$--
4 Beds
3 Baths
2,378 Sqft
6,538 Lot (sqft)
Sold 10/27/2026
$1,300,000
$1,300,000
5 Beds
2 Baths
2,435 Sqft
6,376 Lot (sqft)
Sold 10/13/2026
$1,055,000
$1,055,000
5 Beds
4 Baths
2,280 Sqft
6,200 Lot (sqft)
Sold 10/26/2026
$1,289,000
$1,289,000
4 Beds
3 Baths
2,394 Sqft
4,999 Lot (sqft)
Sold 10/13/2026
$--
4 Beds
3 Baths
2,129 Sqft
8,002 Lot (sqft)
Sold 10/26/2026
$--
4 Beds
2 Baths
2,151 Sqft
6,406 Lot (sqft)
Sold 10/27/2026