
Member Features
Find Real Estate Bargain!
Full foreclosure details
Home value, equity and ownership info
Find homes priced below market
Get full access with a FREE Account
Already a member?
$6,150,000
Listing Price5beds
6baths
6,143sqft
78,408sqft lot
21 Calhoun Dr, Greenwich, CT 06831
Member Features
Find Real Estate Bargain!
Full foreclosure details
Home value, equity and ownership info
Find homes priced below market
Get full access with a FREE Account
Already a member?
For Sale
Off Market
Home type
Price / sqft
Year built
Home Details
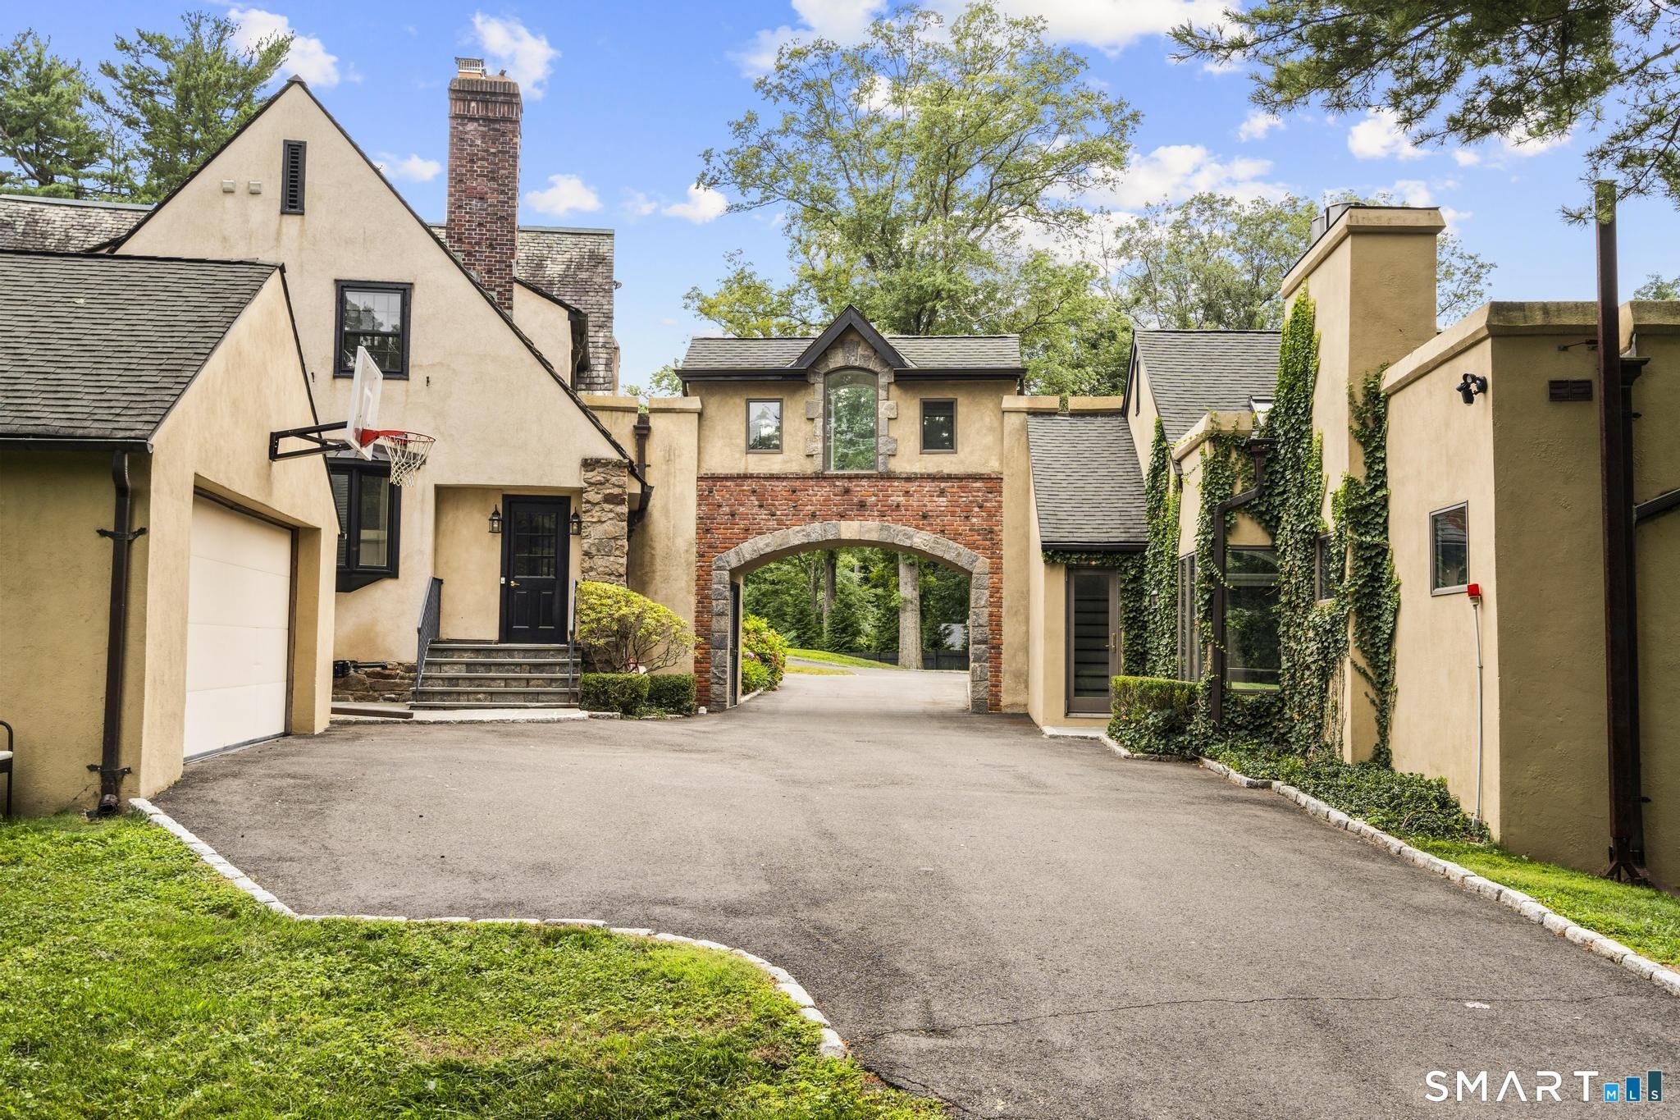
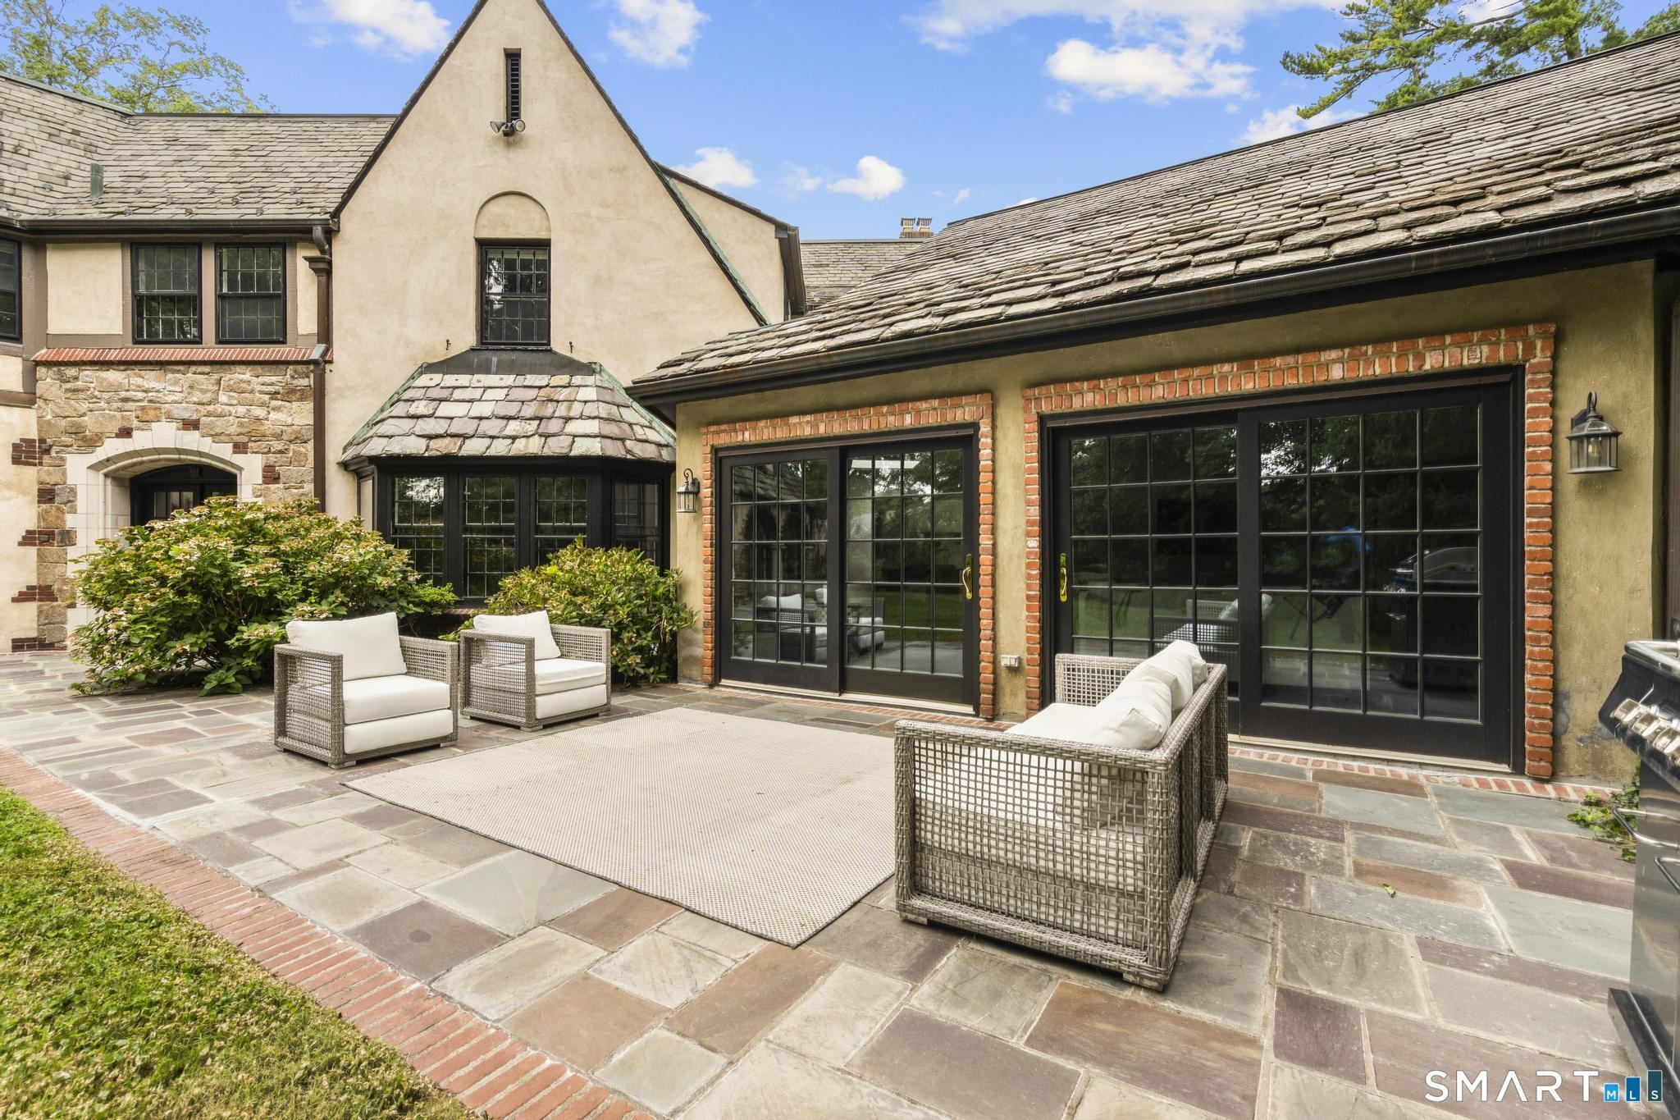
A rare opportunity in one of Greenwich's most coveted in-town settings, 21 Calhoun Drive combines the timeless presence and character of a classic Greenwich estate with exceptional privacy, generous scale and remarkable potential. Set amid mature landscaping on approximately 1.8 acres in a one-acre zone, the property offers nearly twice the typical lot size while remaining just moments from the heart of Greenwich. Inside, gracious entertaining rooms, comfortable everyday living spaces and distinctive architectural details create a home with warmth, character and a sense of permanence rarely replicated today. A newly renovated kitchen brings a fresh, modern sensibility to the residence and serves as a beautiful centerpiece for daily living and entertaining. A private wellness retreat, complete with an indoor pool and dedicated fitness space, brings resort-style amenities into the comfort and privacy of home. Beyond the main residence, the expansive grounds offer an exceptional opportunity to further enhance the estate. Fully permitted plans provide the option to add a Cottage, along with the potential for a pickleball or tennis court an increasingly rare offering this close to town. With its substantial acreage, established landscaping, private wellness amenities and extraordinary flexibility for the future, this is a unique opportunity to enjoy a private estate setting without sacrificing the convenience of in-town Greenwich living.
Interior Details
6143
5
6
Has Heating:
Yes
Heating Type:
Hot Water
Has Cooling:
Yes
Cooling Type:
N/A
Has Fuel:
Yes
Fuel Type:
Gas
Has Basement:
No
Basement Type:
Partial
Has Flooring:
No
Flooring Type:
N/A
Has Fireplace:
Yes
Fireplace Type:
N/A
Property Details
78408
No
No
Type:
Garage, Attached
Location:
N/A
Status:
N/A
Number of Spaces:
2
N/A
N/A
N/A
N/A
N/A
N/A
N/A
Construction Details
Tudor
Stone
N/A
Gable
Slate
Tax History
Year
Amount
Land
Improvement
Percent Change
Assessment
2020
$31,542
$772,870
$1,948,590
--%
$2,721,460
2019
$31,287
$795,900
$1,882,790
--%
$2,678,690
2018
$30,457
$795,900
$1,882,790
--%
$2,678,690
2017
$31,408
$795,900
$1,966,440
--%
$2,762,340
2016
$30,938
$795,900
$1,966,440
--%
$2,762,340
2014
$30,542
$1,314,110
$1,470,070
--%
$2,784,180
2013
$29,735
$1,314,110
$1,470,070
--%
$2,784,180
2011
$29,735
$1,314,110
$1,470,070
--%
$2,784,180

Average Home Price in 06831
Nearby Properties
Zip Code
Price
Bed
Bath
Sqft
Lot
Sold Date
$4,647,819
$4,647,819
6 Beds
4.5 Baths
6,007 Sqft
72,310 Lot (sqft)
Sold 10/07/2026
$4,995,000
$4,995,000
4 Beds
6 Baths
5,244 Sqft
55,321 Lot (sqft)
Sold 09/29/2026
$6,600,000
$6,600,000
6 Beds
5.5 Baths
6,987 Sqft
96,268 Lot (sqft)
Sold 10/05/2026
$6,150,000
$6,150,000
5 Beds
6 Baths
6,143 Sqft
78,408 Lot (sqft)
Sold 09/29/2026
$7,995,000
$7,995,000
5 Beds
7.5 Baths
6,749 Sqft
52,708 Lot (sqft)
Sold 10/05/2026





