Member Features
Find Real Estate Bargain!
Full foreclosure details
Home value, equity and ownership info
Find homes priced below market
Get full access with a FREE Account
Already a member?
$1,590,000
Listing Price4beds
4baths
3,464sqft
10,454sqft lot
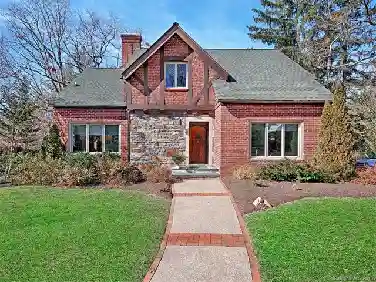
80 Caledonia Rd, Asheville, NC 28803
Member Features
Find Real Estate Bargain!
Full foreclosure details
Home value, equity and ownership info
Find homes priced below market
Get full access with a FREE Account
Already a member?
For Sale
Off Market
Home type
Price / sqft
Year built
Home Details
Modern mountain luxury meets timeless neighborhood charm in Kenilworth. Just south of downtown Asheville, this striking hillside residence overlooks Biltmore Village and captures coveted eastern mountain views-perfect for greeting the sunrise from either of the two expansive rear decks.nnBuilt in 2023, the home was thoughtfully designed with luxury at every turn, from Viking appliances and whole-home Sonos audio to the wet bar, copper gutters, and dramatic folding glass wall that seamlessly blends indoor and outdoor living. Hardwood floors span most of the main level, leading into a stunning open-concept living, dining, and kitchen space highlighted by soaring ceilings and lots of windows that flood the home with natural light.nnThe chefs kitchen is as beautiful as it is functional, featuring a 6-burner Viking gas range with hood, granite countertops, and a showstopping custom end-grain walnut island top. The dining area flows from the breakfast bar into the living room, where a gas fireplace creates warmth and ambiance. Sliding glass doors open to the rear porch, complete with a built-in natural gas grill line-ideal for entertaining while taking in the serene mountain backdrop.nnThe main-level primary suite is a true retreat, offering two walk-in closets, a spa-inspired ensuite bath, and direct access to the rear porch through glass sliders. The bath features tile flooring, leathered granite counters, a makeup station, and a glass-enclosed shower with both rain-style and han
Interior Details
3464
4
4
Has Heating:
Yes
Heating Type:
Central
Has Cooling:
Yes
Cooling Type:
Central
Has Fuel:
No
Fuel Type:
N/A
Has Basement:
No
Basement Type:
Partial
Has Flooring:
No
Flooring Type:
N/A
Has Fireplace:
Yes
Fireplace Type:
N/A
Property Details
10454
No
No
Type:
Garage, Attached
Location:
N/A
Status:
N/A
Number of Spaces:
0
No
No
No
No
Yes
No
No
Construction Details
Conventional
N/A
N/A
Gable
Composition Shingle
Tax History
Year
Amount
Land
Improvement
Percent Change
Assessment
2020
$900
$83,500
$0
--%
$83,500
2019
$900
$83,500
$0
--%
$83,500
2018
$900
$83,500
$0
--%
$83,500
2017
$908
$83,500
$0
--%
$83,500
2016
$635
$51,700
$0
--%
$51,700

Average Home Price in 28803
Nearby Properties
Zip Code
Price
Bed
Bath
Sqft
Lot
Sold Date
$789,000
$789,000
5 Beds
4.5 Baths
3,832 Sqft
11,761 Lot (sqft)
Sold 10/12/2026
$1,590,000
$1,590,000
4 Beds
4 Baths
3,464 Sqft
10,454 Lot (sqft)
Sold 10/26/2026