
Member Features
Find Real Estate Bargain!
Full foreclosure details
Home value, equity and ownership info
Find homes priced below market
Get full access with a FREE Account
Already a member?
$765,000
Listing Price3beds
4baths
2,010sqft
43,560sqft lot
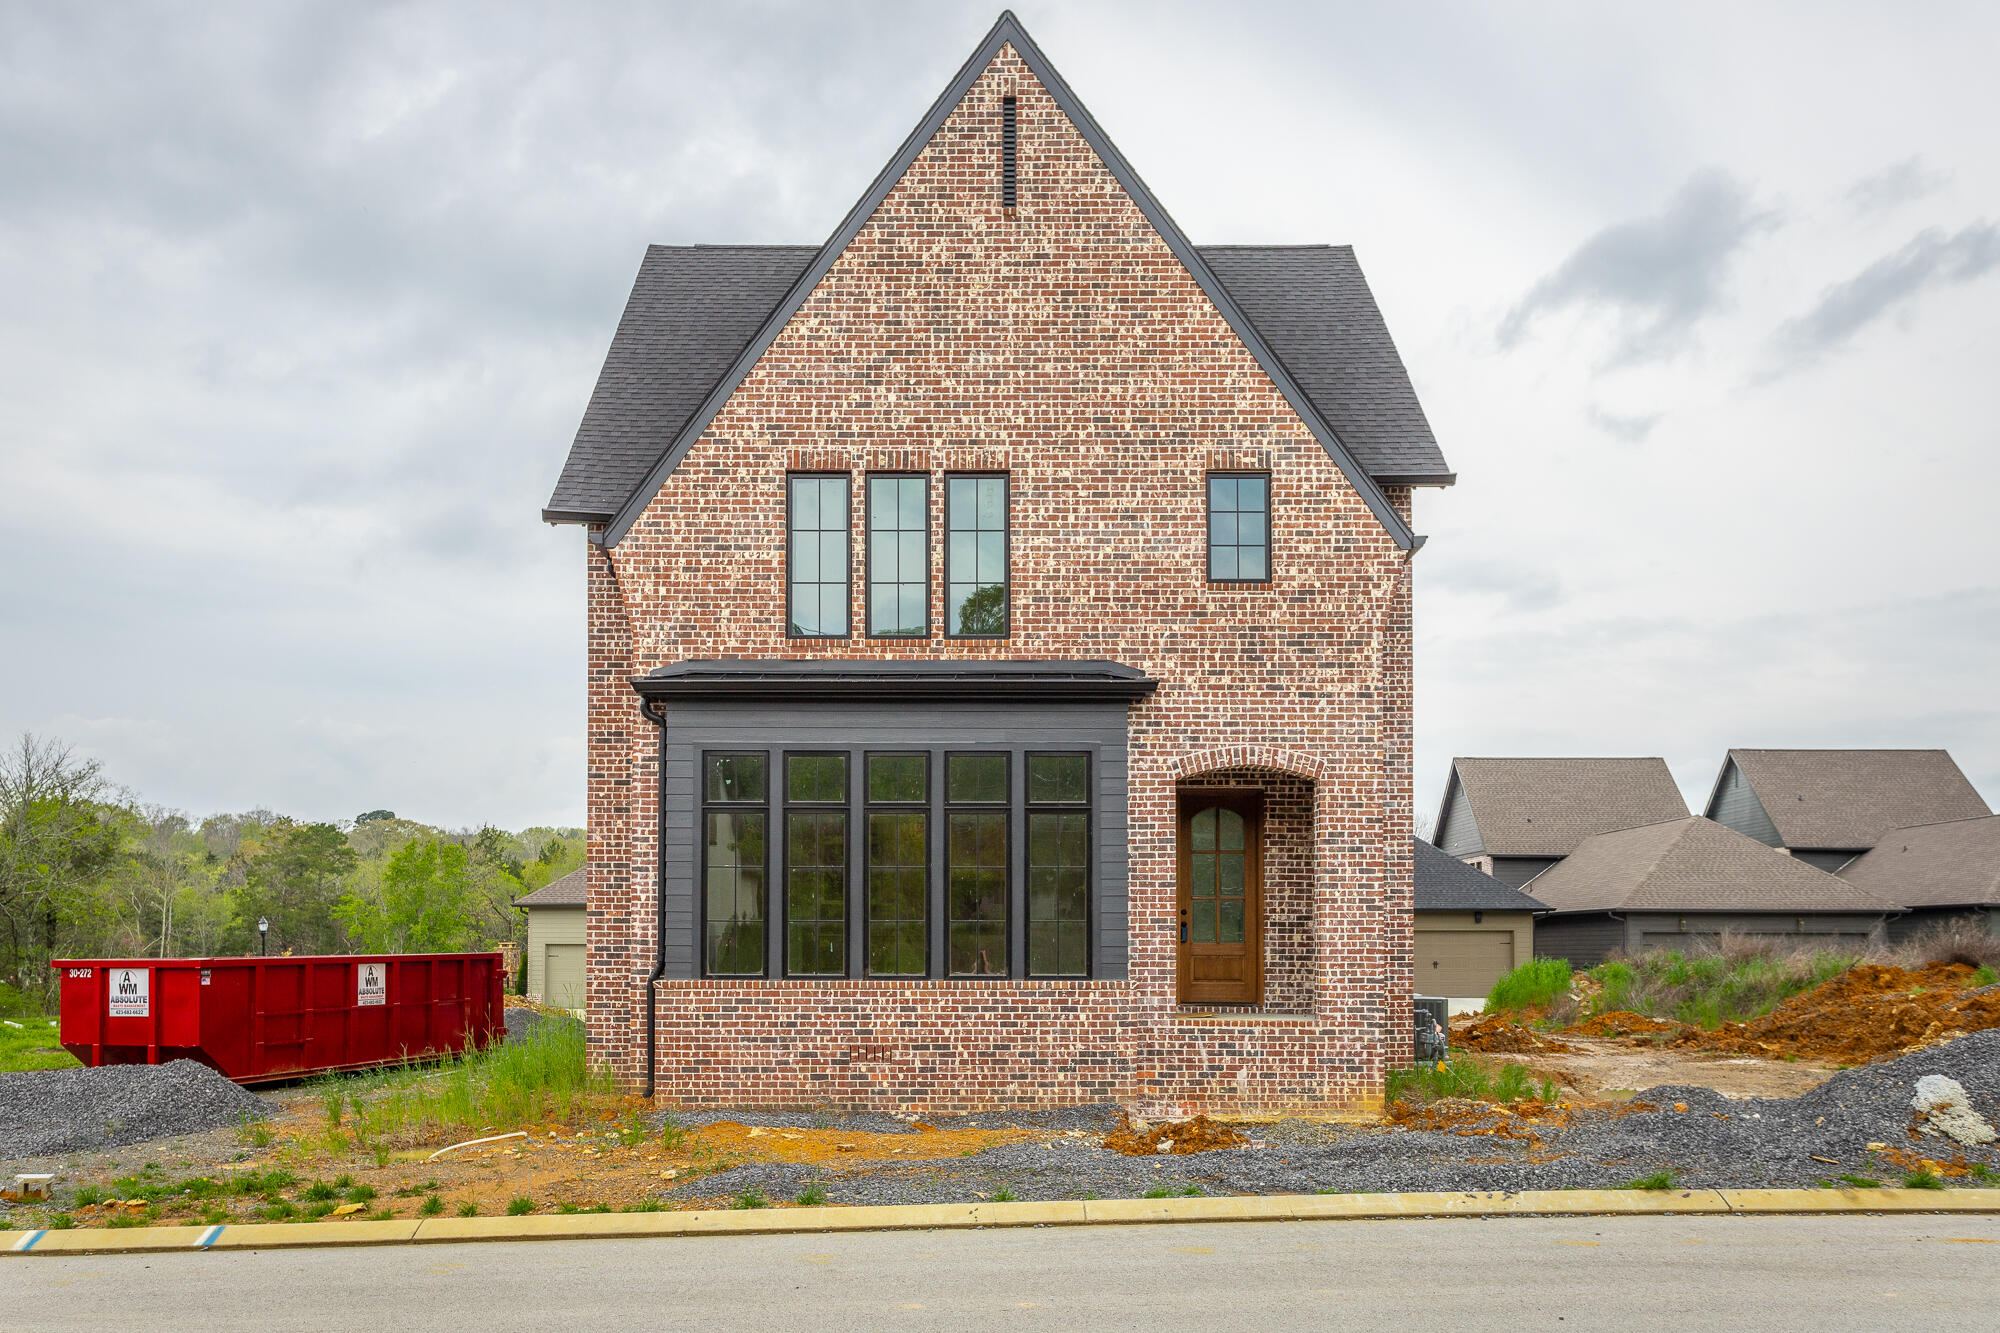
9335 Calder Cir, Ooltewah, TN 37363
Member Features
Find Real Estate Bargain!
Full foreclosure details
Home value, equity and ownership info
Find homes priced below market
Get full access with a FREE Account
Already a member?
For Sale
Off Market
Home type
Price / sqft
Year built
Home Details
**Open House Tour Every Sunday 2pm to 4pm** Welcome to Grantham Square in Ooltewah! Waters-Holland Builders fourth exclusive community. This classic Waters-Holland villa home, the Townsend, has been one of the most popular villa home plans created exclusively for Grantham Square. Providing a 3 car, alley-loaded garage, this 3 Bedroom, 3.5 Bath home also features an open loft area that would be ideal for an office, media room, or playroom. The main level of this home boasts a welcoming 10x7 entry foyer with a soaring two-story ceiling with wrap-around staircase. The great room is open to the foyer and the dining area creating an inviting free-flowing floor plan for entertaining. A gas log fireplace is flanked by built-ins and tall windows allow an abundance of natural light. The kitchen and dining are combined with the kitchen featuring an oversized work island. Stainless Bosch appliances include a gas range and dishwasher with a Sharp microwave drawer. Countertops will be quartz and the custom cabinetry is made locally inclusive of a long list of features - soft-close drawers, roll-out shelving, and trash/recycle pull-out. Just off the kitchen is a covered porch with steps to the side yard and patio. A hallway leads from the living area to the powder room, laundry room, garage, and main level primary bedroom. The powder room is private, but close to the living area. The laundry room is near the primary suite and includes custom cabinetry with laundry sink. The primary suite i
Interior Details
2010
3
4
Has Heating:
Yes
Heating Type:
Central
Has Cooling:
Yes
Cooling Type:
Central
Has Fuel:
No
Fuel Type:
N/A
Has Basement:
No
Basement Type:
N/A
Has Flooring:
No
Flooring Type:
N/A
Has Fireplace:
No
Fireplace Type:
N/A
Property Details
43560
No
No
Type:
N/A
Location:
N/A
Status:
N/A
Number of Spaces:
N/A
N/A
N/A
N/A
N/A
N/A
N/A
N/A
Construction Details
N/A
Brick
N/A
Gable/hip
Asphalt
Tax History
Year
Amount
Land
Improvement
Percent Change
Assessment

Average Home Price in 37363
Nearby Properties
Zip Code
Price
Bed
Bath
Sqft
Lot
Sold Date
$989,000
$989,000
-- Beds
3.5 Baths
2,304 Sqft
5,883 Lot (sqft)
Sold 10/06/2026
$765,000
$765,000
3 Beds
4 Baths
2,010 Sqft
43,560 Lot (sqft)
Sold 09/29/2026
$363,659
-- Beds
2 Baths
2,160 Sqft
18,683 Lot (sqft)
Sold 10/06/2026





