Member Features
Find Real Estate Bargain!
Full foreclosure details
Home value, equity and ownership info
Find homes priced below market
Get full access with a FREE Account
Already a member?
$429,000
Listing Price3beds
2baths
1,628sqft
26,893sqft lot
2125 Calais Dr, Longmont, CO 80504
Member Features
Find Real Estate Bargain!
Full foreclosure details
Home value, equity and ownership info
Find homes priced below market
Get full access with a FREE Account
Already a member?
For Sale
Off Market
Home type
Price / sqft
Year built
Home Details
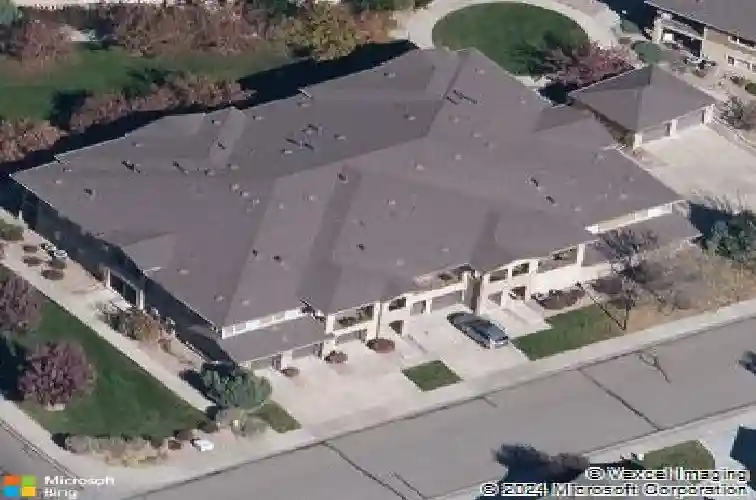
Welcome to the Welshire model, a beautifully maintained second-level home offering comfortable, thoughtfully designed living spaces and abundant natural light. The spacious great room features vaulted ceilings and a gas fireplace, creating a warm and inviting setting for relaxing or entertaining. The primary bedroom also features a vaulted ceiling, adding to the sense of openness. The roomy updated kitchen offers plenty of workspace, stone countertops, a pantry, recessed and decorative lighting, and new appliances, including a gas range, refrigerator, dishwasher, and microwave. A charming study area provides the perfect private retreat for working from home, reading, or hobbies. Recent improvements include new carpet, fresh interior paint, and new commodes in the bathrooms. Enjoy the double sinks in the primary bathroom. Window screens have been professionally cleaned and repaired as needed. The water heater and furnace have been recently serviced, and the gas fireplace has also been cleaned and serviced for added peace of mind. Enjoy the practical benefit of a south-facing driveway-an especially welcome feature during Colorado winters, helping the sun melt snow and ice. Move-in ready and thoughtfully updated, 2125 Calais Drive #2G combines comfort, functionality, and easy living in a bright and inviting home.
Interior Details
1628
3
2
Has Heating:
Yes
Heating Type:
Hot Water
Has Cooling:
Yes
Cooling Type:
Central
Has Fuel:
No
Fuel Type:
N/A
Has Basement:
No
Basement Type:
N/A
Has Flooring:
No
Flooring Type:
N/A
Has Fireplace:
Yes
Fireplace Type:
N/A
Property Details
26893
No
No
Type:
Garage, Attached
Location:
N/A
Status:
N/A
Number of Spaces:
2
N/A
N/A
N/A
N/A
N/A
N/A
N/A
Construction Details
Condo/apartment
Brick Veneer
N/A
N/A
N/A
Tax History
Year
Amount
Land
Improvement
Percent Change
Assessment
2019
$2,134
$0
$22,322
--%
$22,322
2019
$2,134
$0
$22,322
--%
$22,322
2018
$1,938
$0
$20,405
--%
$20,405
2017
$1,911
$0
$20,405
--%
$20,405
2016
$1,590
$0
$16,636
--%
$16,636
2014
$1,243
$0
$13,357
--%
$13,357
2013
$1,247
$0
$13,357
--%
$13,357
2012
$1,255
$0
$13,532
--%
$13,532

Average Home Price in 80504
Nearby Properties
Zip Code
Price
Bed
Bath
Sqft
Lot
Sold Date
$398,582
$398,582
2 Beds
2 Baths
1,573 Sqft
24,331 Lot (sqft)
Sold 10/14/2026
$433,324
$433,324
2 Beds
2 Baths
1,573 Sqft
35,482 Lot (sqft)
Sold 10/14/2026
$481,739
$481,739
2 Beds
2 Baths
1,573 Sqft
0 Lot (sqft)
Sold 09/23/2026
$400,000
$400,000
2 Beds
2 Baths
1,573 Sqft
26,893 Lot (sqft)
Sold 08/27/2026
$487,358
$487,358
2 Beds
2 Baths
1,737 Sqft
0 Lot (sqft)
Sold 07/10/2026
$384,967
$384,967
2 Beds
2 Baths
1,477 Sqft
31,075 Lot (sqft)
Sold 06/02/2026
$429,000
$429,000
2 Beds
2 Baths
1,433 Sqft
23,002 Lot (sqft)
Sold 06/02/2026
$494,250
$494,250
3 Beds
2 Baths
1,546 Sqft
0 Lot (sqft)
Sold 10/13/2026
$429,000
$429,000
3 Beds
2 Baths
1,628 Sqft
26,893 Lot (sqft)
Sold 08/29/2026