
Member Features
Find Real Estate Bargain!
Full foreclosure details
Home value, equity and ownership info
Find homes priced below market
Get full access with a FREE Account
Already a member?
$930,000
Listing Price3beds
4baths
3,316sqft
218,236sqft lot
16340 Cala Rojo Dr, Colorado Springs, CO 80926
Member Features
Find Real Estate Bargain!
Full foreclosure details
Home value, equity and ownership info
Find homes priced below market
Get full access with a FREE Account
Already a member?
For Sale
Off Market
Home type
Price / sqft
Year built
Home Details
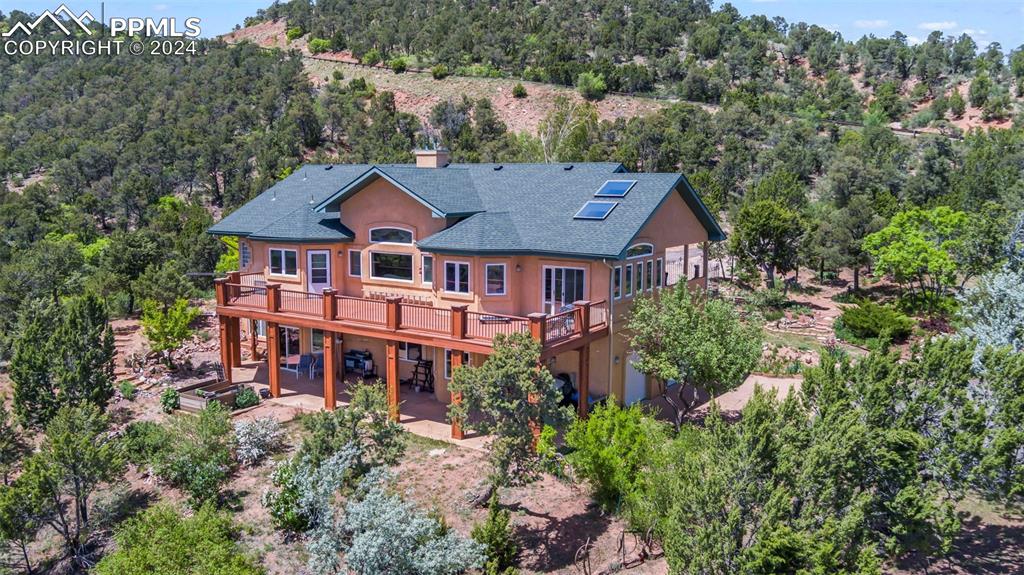
Panoramic views greet you from every window of this wonderful, secluded home on 5 acres close to Colorado Springs & Highway 115 in the Pinons of Turkey Canon Ranch area. The home backs up to a 35 acre lot for even more privacy. This quality, custom, one-owner, ranch style home with a walk-out finished basement has fabulous features, but provides a buyer the opportunity to put their own personality into the home with their desired updates & enhancements. The home's price reflects this, making it of immeasurable value. Within the home's unique floor plan on 2 levels totaling 4, 949 square feet, you will find 3 bedrooms & 4 baths. An oversized, eat-in kitchen is the focal point of the home with vaulted ceilings, wood beams, a wall of windows, plenty of cabinets & counter space, a large walk-in pantry, tile floor & atrium. The main living area has fantastic views from a wall of windows, a custom rock wall & a pellet stove. Nearby, the formal dining area has recessed, dimmable lighting, coffered ceilings & arched doorways. The master bedroom on the main floor is impressive in size as well as in design extras & offers a tranquil place to relax & unwind. The bedroom itself has coffered ceilings & arched doorways lead you to the bath area with a walk-in shower, double vanities, built-ins & an extra large closet. A separate, unique wing of the home features a kitchen, gathering room, bedroom, full bath, private deck & separate
Interior Details
3316
3
4
Has Heating:
Yes
Heating Type:
Forced Air With Air Conditioning
Has Cooling:
Yes
Cooling Type:
Central
Has Fuel:
No
Fuel Type:
N/A
Has Basement:
No
Basement Type:
Basement (unspecified)
Has Flooring:
No
Flooring Type:
N/A
Has Fireplace:
Yes
Fireplace Type:
N/A
Property Details
218236
No
No
Type:
Garage, Attached
Location:
N/A
Status:
N/A
Number of Spaces:
4
No
No
No
No
No
No
No
Construction Details
Ranch
Stucco
N/A
Gable
Composition Shingle
Tax History
Year
Amount
Land
Improvement
Percent Change
Assessment
2019
$2,186
$8,580
$33,130
--%
$41,710
2019
$2,186
$8,580
$33,130
--%
$41,710
2018
$1,786
$7,490
$27,600
--%
$35,090
2017
$1,805
$7,490
$27,600
--%
$35,090
2016
$1,786
$8,280
$27,440
--%
$35,720
2014
$2,293
$8,280
$27,440
--%
$35,720
2013
$2,274
$8,280
$27,440
--%
$35,720
2012
$2,058
$9,710
$26,010
--%
$35,720

Average Home Price in 80926
Nearby Properties
Zip Code
Price
Bed
Bath
Sqft
Lot
Sold Date
$930,000
3 Beds
4 Baths
3,316 Sqft
218,236 Lot (sqft)
Sold 09/29/2026
$742,489
5 Beds
3.5 Baths
3,062 Sqft
217,800 Lot (sqft)
Sold 10/18/2026
$839,000
3 Beds
3 Baths
2,852 Sqft
227,383 Lot (sqft)
Sold 10/13/2026
$1,098,825
3 Beds
4.25 Baths
3,590 Sqft
217,800 Lot (sqft)
Sold 10/13/2026





