Member Features
Find Real Estate Bargain!
Full foreclosure details
Home value, equity and ownership info
Find homes priced below market
Get full access with a FREE Account
Already a member?
$1,800,000
Listing Price5beds
3.5baths
6,900sqft
227,819sqft lot
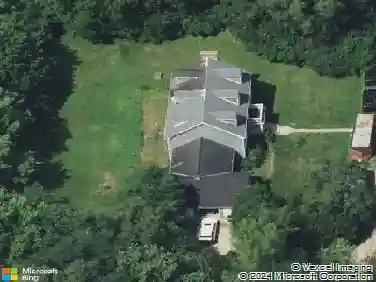
419 Caesar Dr, Barrington, IL 60010
Member Features
Find Real Estate Bargain!
Full foreclosure details
Home value, equity and ownership info
Find homes priced below market
Get full access with a FREE Account
Already a member?
For Sale
Off Market
Home type
Price / sqft
Year built
Home Details
For those craving more room, privacy and connection to nature-without giving up dining, culture or convenient access to Chicago via the Metra Train. This remarkable Barrington Hills estate offers the best of both worlds. Set at the end of a cul-de-sac on roughly five picturesque acres, the home enjoys over 300 feet of Lake Orchard frontage, sweeping lawns, spectacular west-facing sunsets, and a private dock and float. Inside, nearly 6,900 square feet are thoughtfully arranged to provide both gathering spaces and private retreats. The open concept light-filled great room and kitchen overlook the lake and create a natural center for everyday living and entertaining. This spectacular home is ideal for multi-generational living or live in help with its two spacious primary suites on the main level-each with an updated en-suite bath and heated tile floors. Three additional lake-view bedrooms and two updated baths occupy the second floor, while the walkout lower level includes another bedroom that can also serve as a private guest suite or office and full updated bathroom with steam shower. The outdoor living space is beautifully appointed with blue slate and Unilock hardscaping, a fireplace, grill, refrigerator, and prep island-perfect for entertaining. Outdoor speakers enhance the setting, creating a seamless music experience across the entire patio. Additional amenities include a second kitchen, game room, and gym with professional-grade equipment, as well as a Jacuzzi in a secl
Interior Details
6900
5
3.5
Has Heating:
Yes
Heating Type:
Yes
Has Cooling:
Yes
Cooling Type:
Central
Has Fuel:
No
Fuel Type:
N/A
Has Basement:
No
Basement Type:
Unfinished
Has Flooring:
No
Flooring Type:
N/A
Has Fireplace:
Yes
Fireplace Type:
N/A
Property Details
227819
No
No
Type:
Garage, Attached
Location:
N/A
Status:
N/A
Number of Spaces:
4
N/A
N/A
N/A
N/A
N/A
N/A
N/A
Construction Details
Ranch
Brick/stone (brick And/or Stone)
N/A
N/A
Other (not Classified)
Tax History
Year
Amount
Land
Improvement
Percent Change
Assessment
2018
$18,931
$17,086
$67,839
--%
$84,925
2017
$18,528
$17,086
$67,839
--%
$84,925
2016
$17,724
$17,086
$67,839
--%
$84,925
2015
$17,864
$11,390
$65,386
--%
$76,776
2014
$17,843
$11,390
$65,386
--%
$76,776
2012
$18,093
$11,390
$73,646
--%
$85,036
2011
$17,067
$11,390
$73,646
--%
$85,036

Average Home Price in 60010
Nearby Properties
Zip Code
Price
Bed
Bath
Sqft
Lot
Sold Date
$1,800,000
$1,800,000
5 Beds
3.5 Baths
6,900 Sqft
227,819 Lot (sqft)
Sold 07/07/2026