Member Features
Find Real Estate Bargain!
Full foreclosure details
Home value, equity and ownership info
Find homes priced below market
Get full access with a FREE Account
Already a member?
$205,000
Listing Price4beds
2baths
1,791sqft
3,040sqft lot
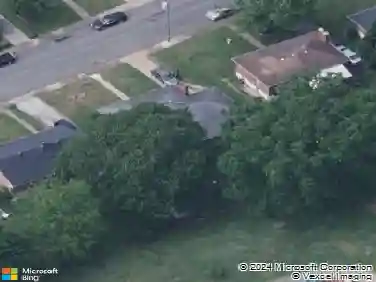
110 E Cadbury Dr, Lynchburg, VA 24501
Member Features
Find Real Estate Bargain!
Full foreclosure details
Home value, equity and ownership info
Find homes priced below market
Get full access with a FREE Account
Already a member?
For Sale
Off Market
Home type
Price / sqft
Year built
Home Details
Open House Sunday 8/4/24 from 2-4:00! Come and check out the newly professionally painted 4 Bedroom END unit townhouse centrally located in Lynchburg City. Each room has a LARGE closet. Fenced back yard (one of the largest in the complex) with large patio and fire pit. Formal living room and separate family room with new glass doors leading to rear patio. Updated kitchen with separate formal dining room. Primary suite with double walk in closets and private bath. Laundry room with pantry area. This is a beautiful, spacious home! Perfect for primary residence or investment property! Vinyl flooring installed on first floor in family room, dining room, kitchen, and pantry in 2023. Refrigerator (2021) and dishwasher (2022) convey along with stove. New Roof in 2019, kitchen and bathrooms remodeled in 2018, heat pump and windows replaced for energy efficiency in 2018.
Interior Details
1791
4
2
Has Heating:
Yes
Heating Type:
Forced Air With Air Conditioning
Has Cooling:
Yes
Cooling Type:
N/A
Has Fuel:
No
Fuel Type:
N/A
Has Basement:
No
Basement Type:
N/A
Has Flooring:
No
Flooring Type:
N/A
Has Fireplace:
Yes
Fireplace Type:
N/A
Property Details
3040
No
No
Type:
N/A
Location:
N/A
Status:
N/A
Number of Spaces:
N/A
N/A
N/A
N/A
N/A
N/A
N/A
N/A
Construction Details
Townhouse
Aluminum/vinyl
N/A
Gable/hip
Composition Shingle
Tax History
Year
Amount
Land
Improvement
Percent Change
Assessment
2019
$1,235
$18,000
$93,300
--%
$111,300
2019
$1,235
$18,000
$93,300
--%
$111,300
2018
$1,094
$18,000
$80,600
--%
$98,600
2016
$1,118
$18,000
$80,600
--%
$98,600
2016
$1,118
$18,000
$82,800
--%
$100,800

Average Home Price in 24501
Nearby Properties
Zip Code
Price
Bed
Bath
Sqft
Lot
Sold Date
$207,219
$207,219
2 Beds
1 Baths
1,620 Sqft
2,008 Lot (sqft)
Sold 10/02/2026
$205,000
$205,000
4 Beds
2 Baths
1,791 Sqft
3,040 Lot (sqft)
Sold 10/26/2026
$233,000
3 Beds
2 Baths
1,714 Sqft
3,446 Lot (sqft)
Sold 10/27/2026